
Image source: Herman Miller — Ethospace Nurses Station
© Herman Miller and the respective rights holders. Quoted to accompany INTEBEE's independent design commentary and research.
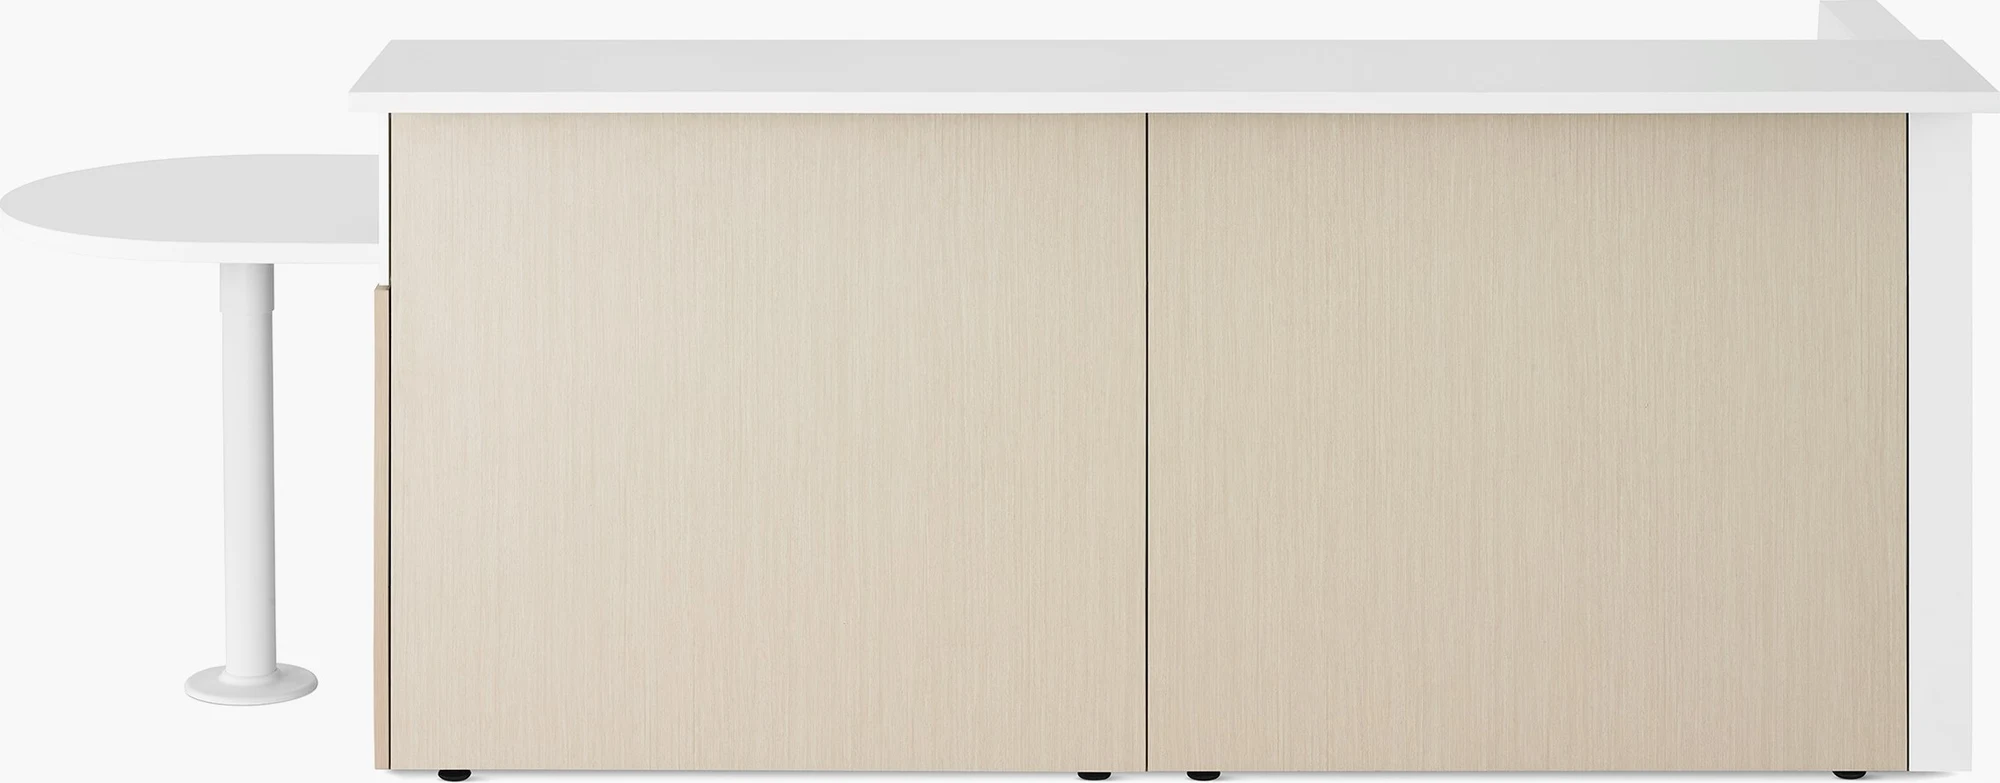
Ethospace Nurses Station
A nurses station built from a sturdy steel frame and tool-free interchangeable tiles.


Official product information
INTEBEE AI PUBLIC LIBRARY is an independent furniture design research and discovery platform. Product specifications, finishes, availability and other details may change. For current and definitive information, please refer to the manufacturer's official website.
Go to the official product pageSpecifying Ethospace Nurses Station for your design project?
INTEBEE is the FF&E specification platform for interior designers: spec sheets, finishes, floor plans and client-ready PDFs in one place.
Description
Overview
Ethospace Nurses Station, designed by Bill Stumpf and Jack Kelley, pairs a sturdy steel frame with interchangeable tiles. Caregiver workspaces can be defined and redefined, giving organizations the flexibility and durability to meet the shifting demands of care.
Construction
A steel frame carries the structure, with ample capacity for power and data and room for hanging storage and work surfaces. Tiles attach to the frames and come off in seconds without tools, and cables are laid in between frame and tile. Planning options of 90, 120 and 135 degrees are available.
Specifications
Ethospace is a modular system of frames, tiles, surfaces and storage that is reconfigured to suit the workspace.
Story
A steel frame that outlasts trends
Bill Stumpf and Jack Kelley designed Ethospace Nurses Station. Its structure is a sturdy steel frame, and the interchangeable tiles can change out for a different look without tools, so reconfiguring for function or refreshing the form does not mean starting over.
Cabling between frame and tile
Wires and cables run in the gap between frame and tile. Installation takes three steps: frames, then cables, then tiles. Components can be reconfigured to create new touchdown spaces, workstations and storage areas.
More by Bill Stumpf
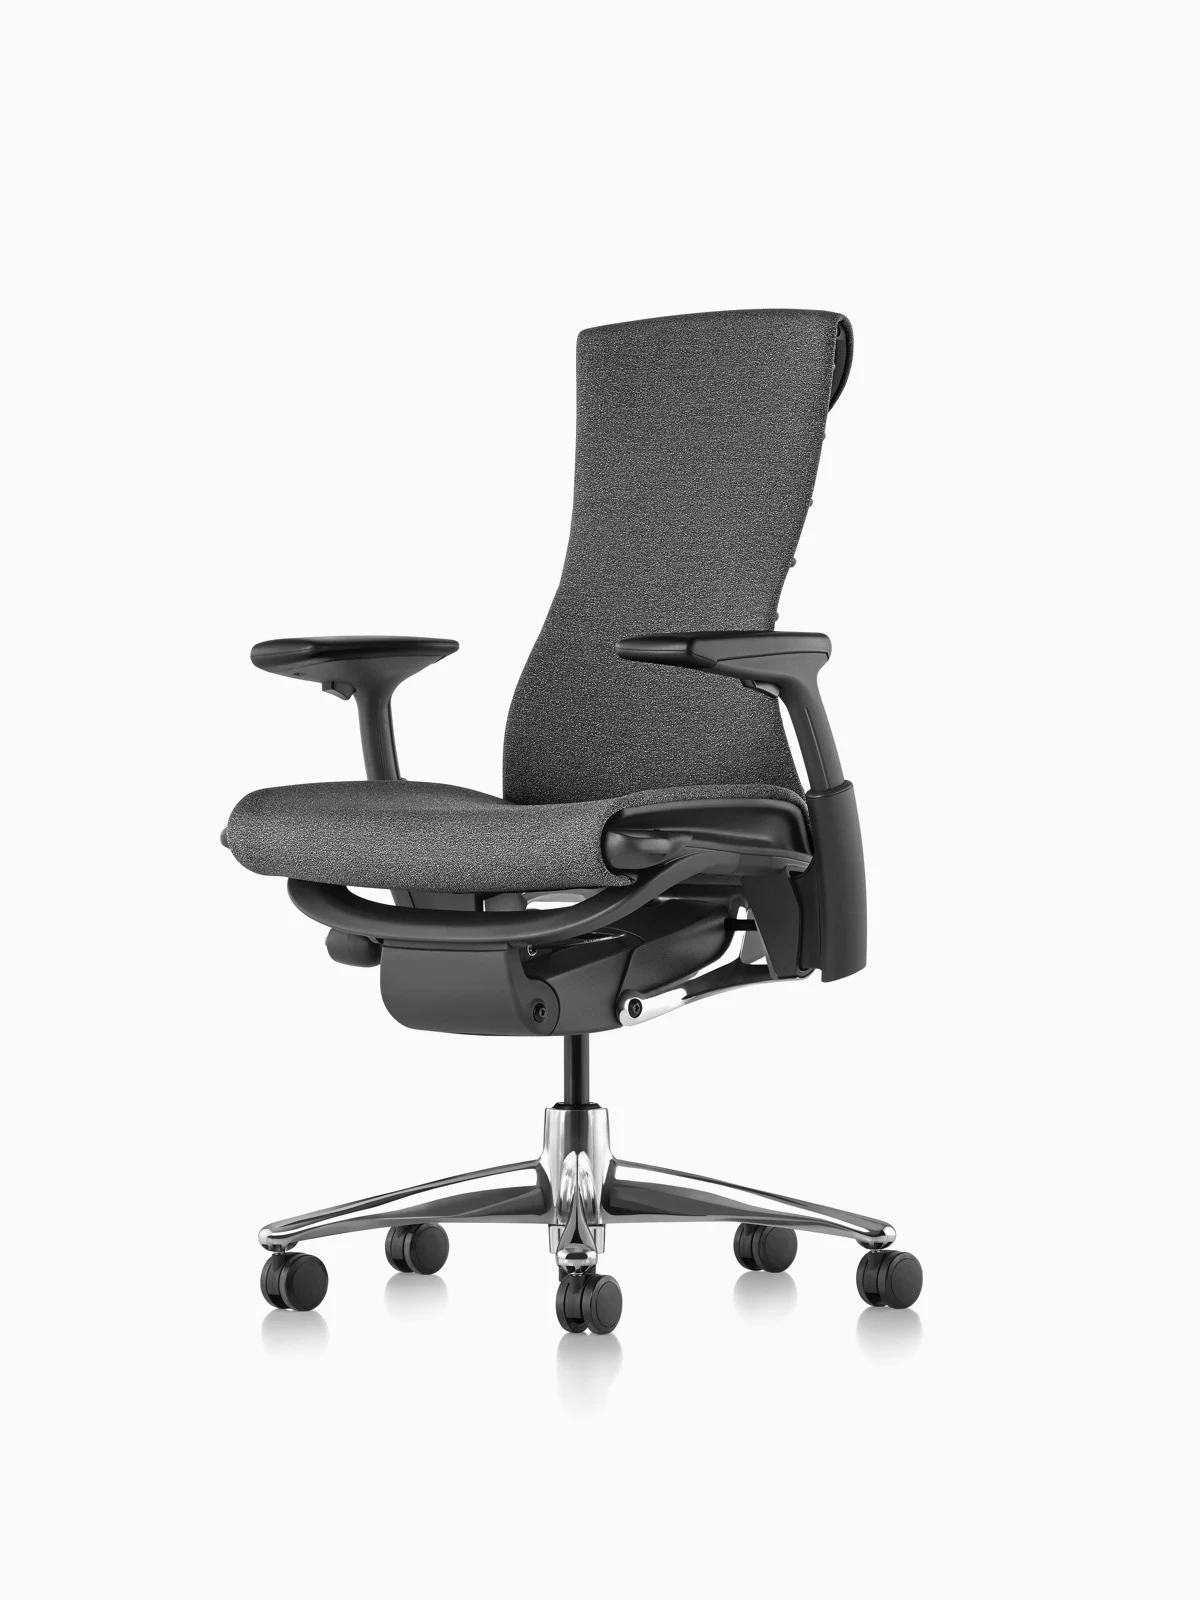
Embody Chairs
Bill Stumpf and Jeff Weber's 2008 work chair with pixelated support and Backfit adjustment.
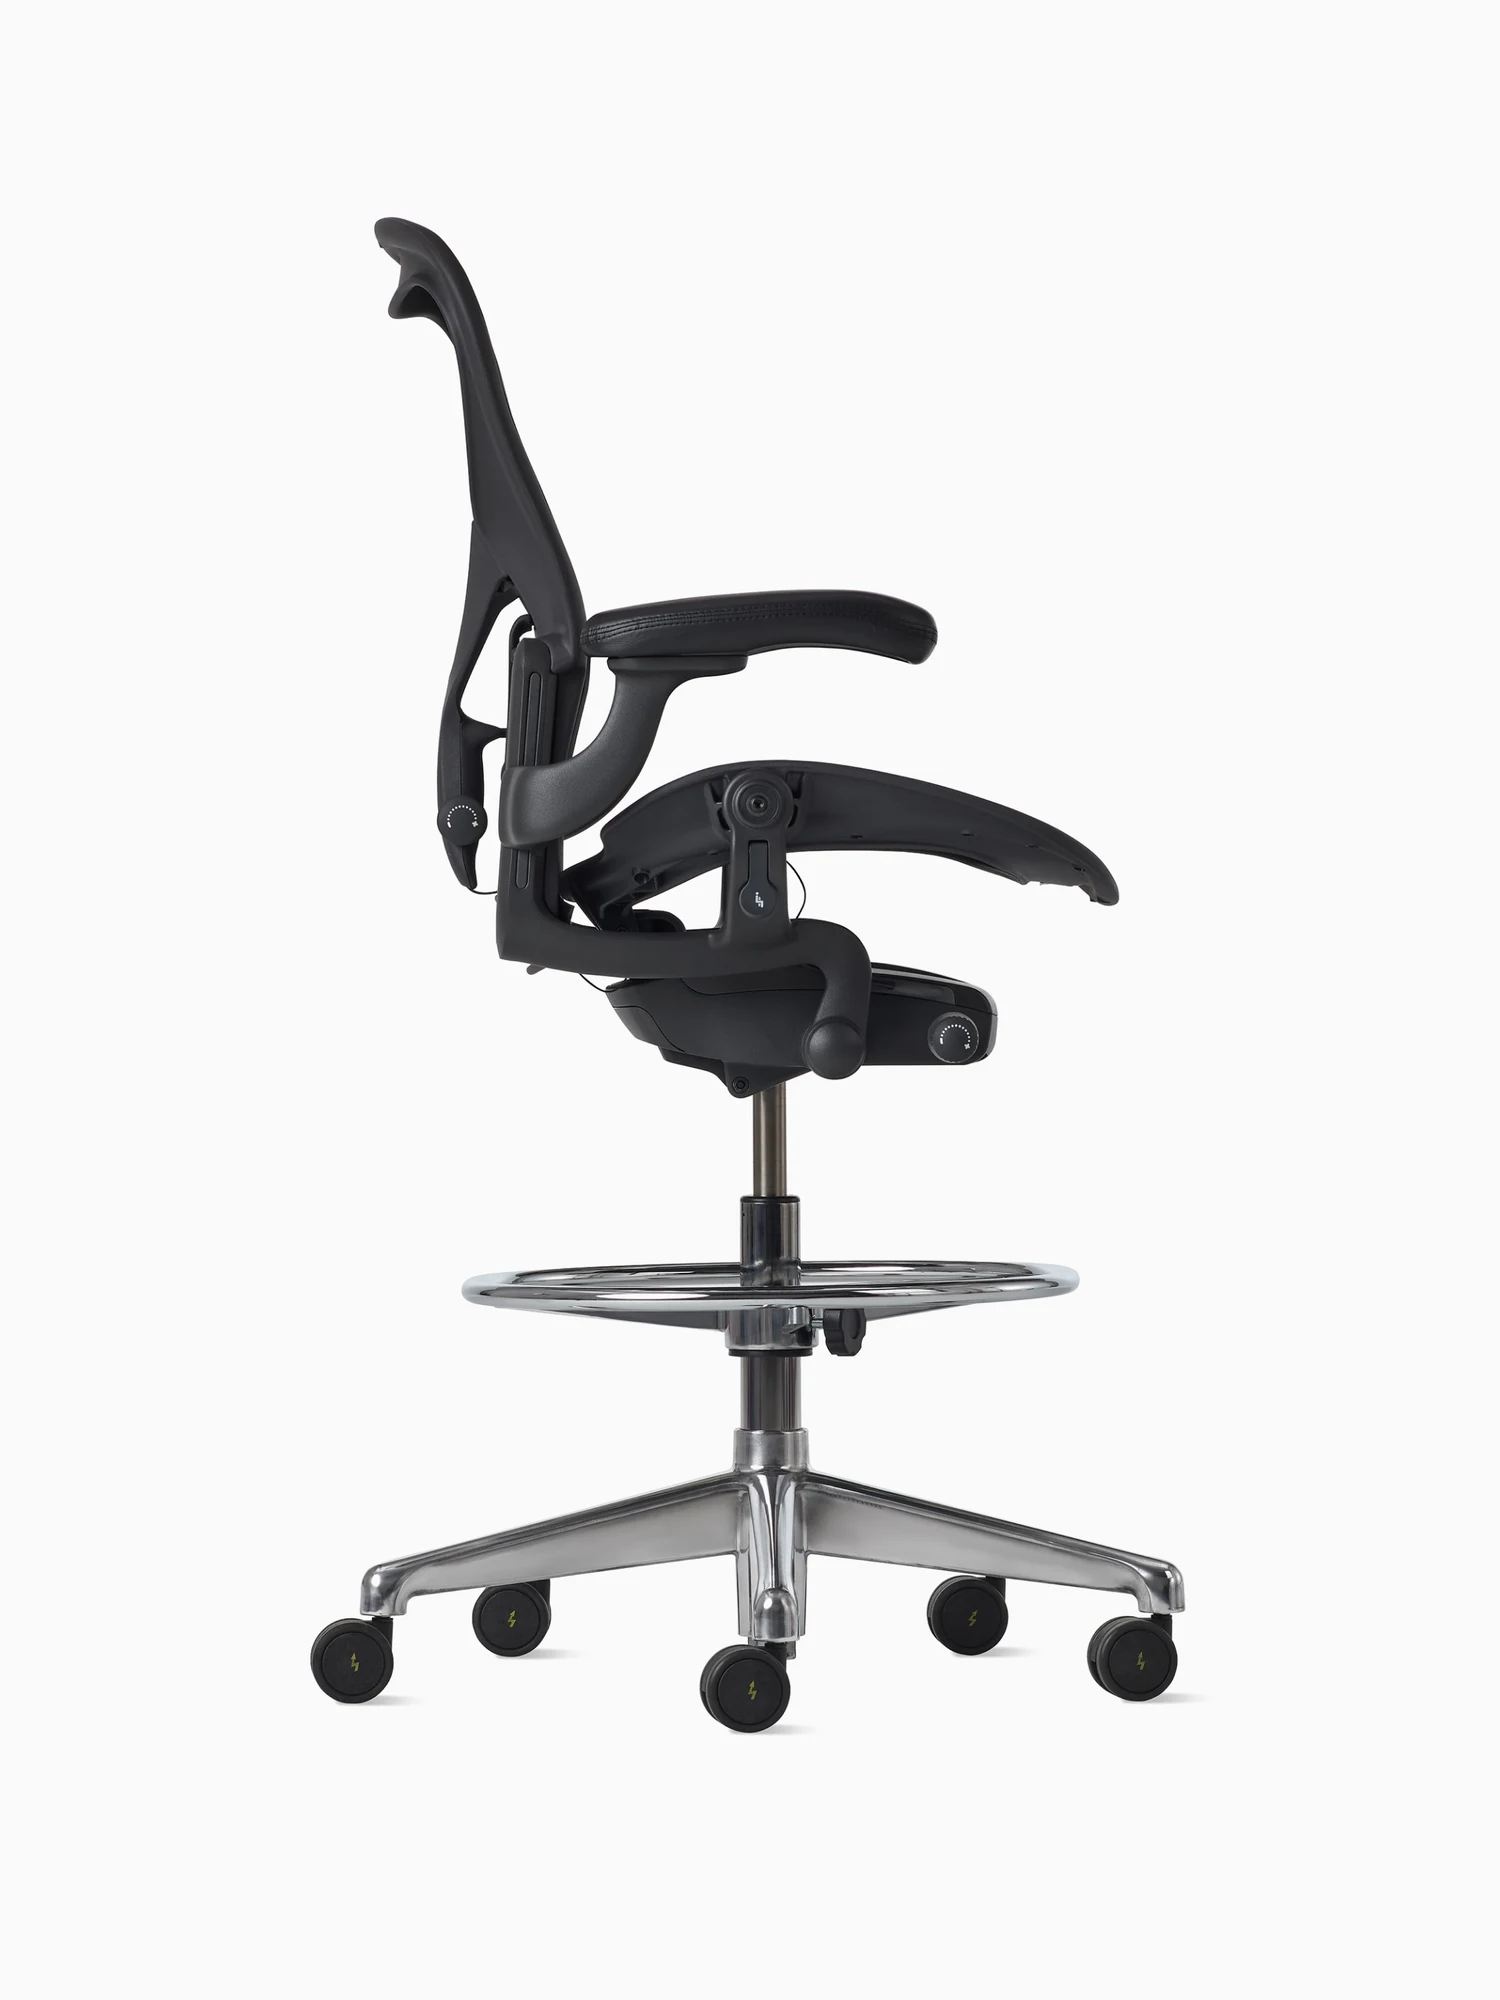
Aeron ESD Stool
A height-adjustable ESD stool with zoned suspension and a foot support
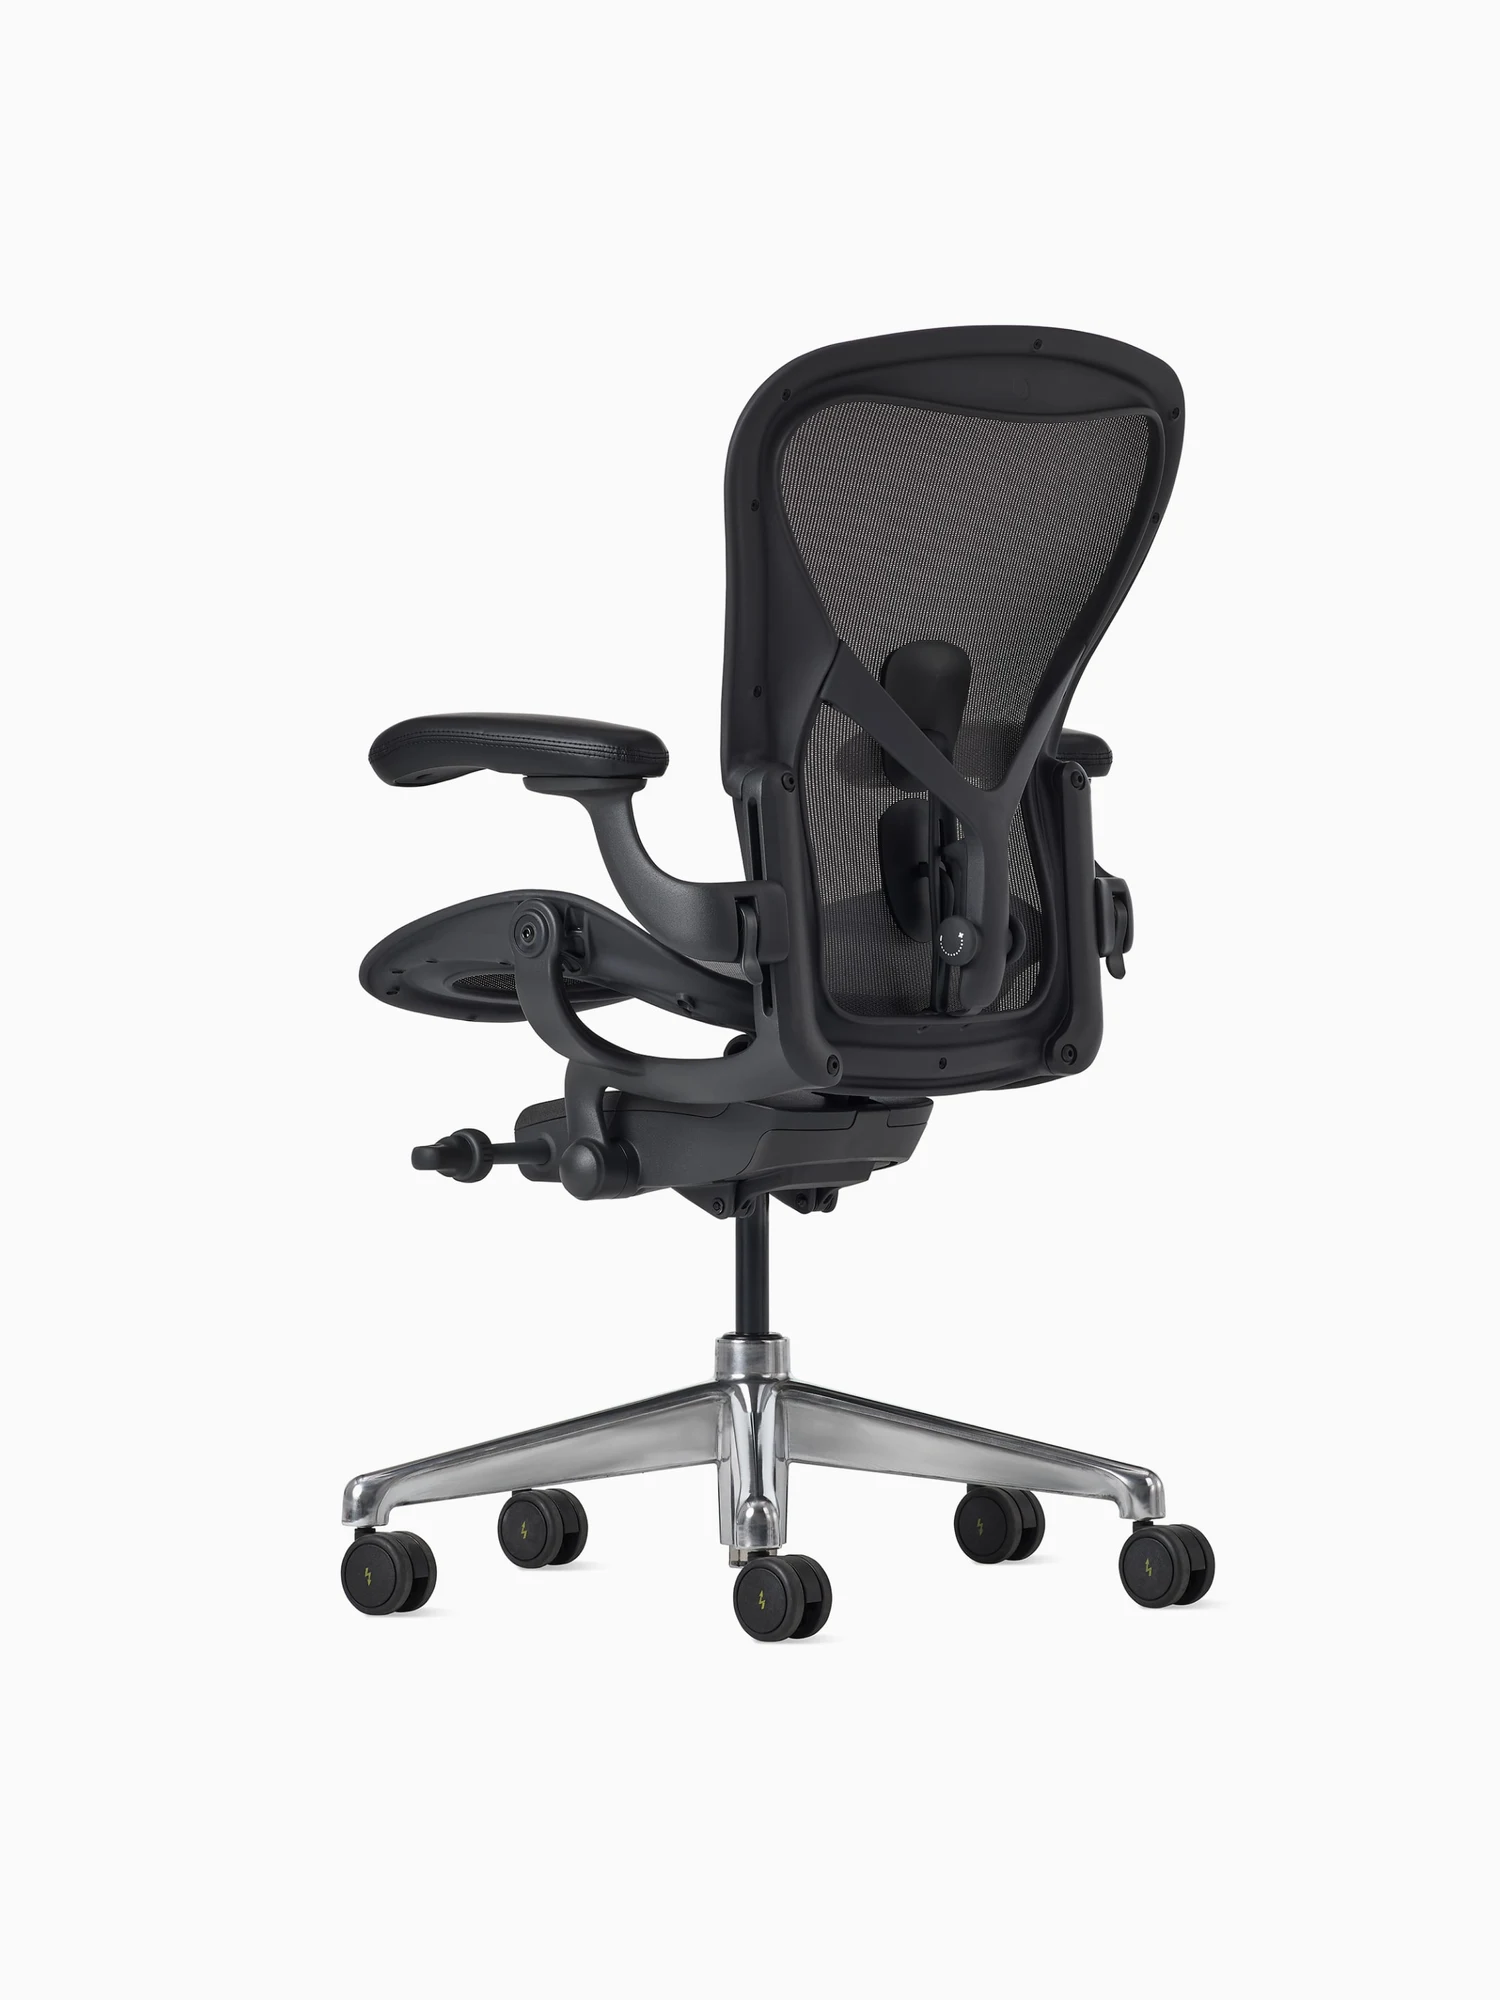
Aeron ESD Chair
An ESD-compliant Aeron work chair in two sizes with zoned suspension
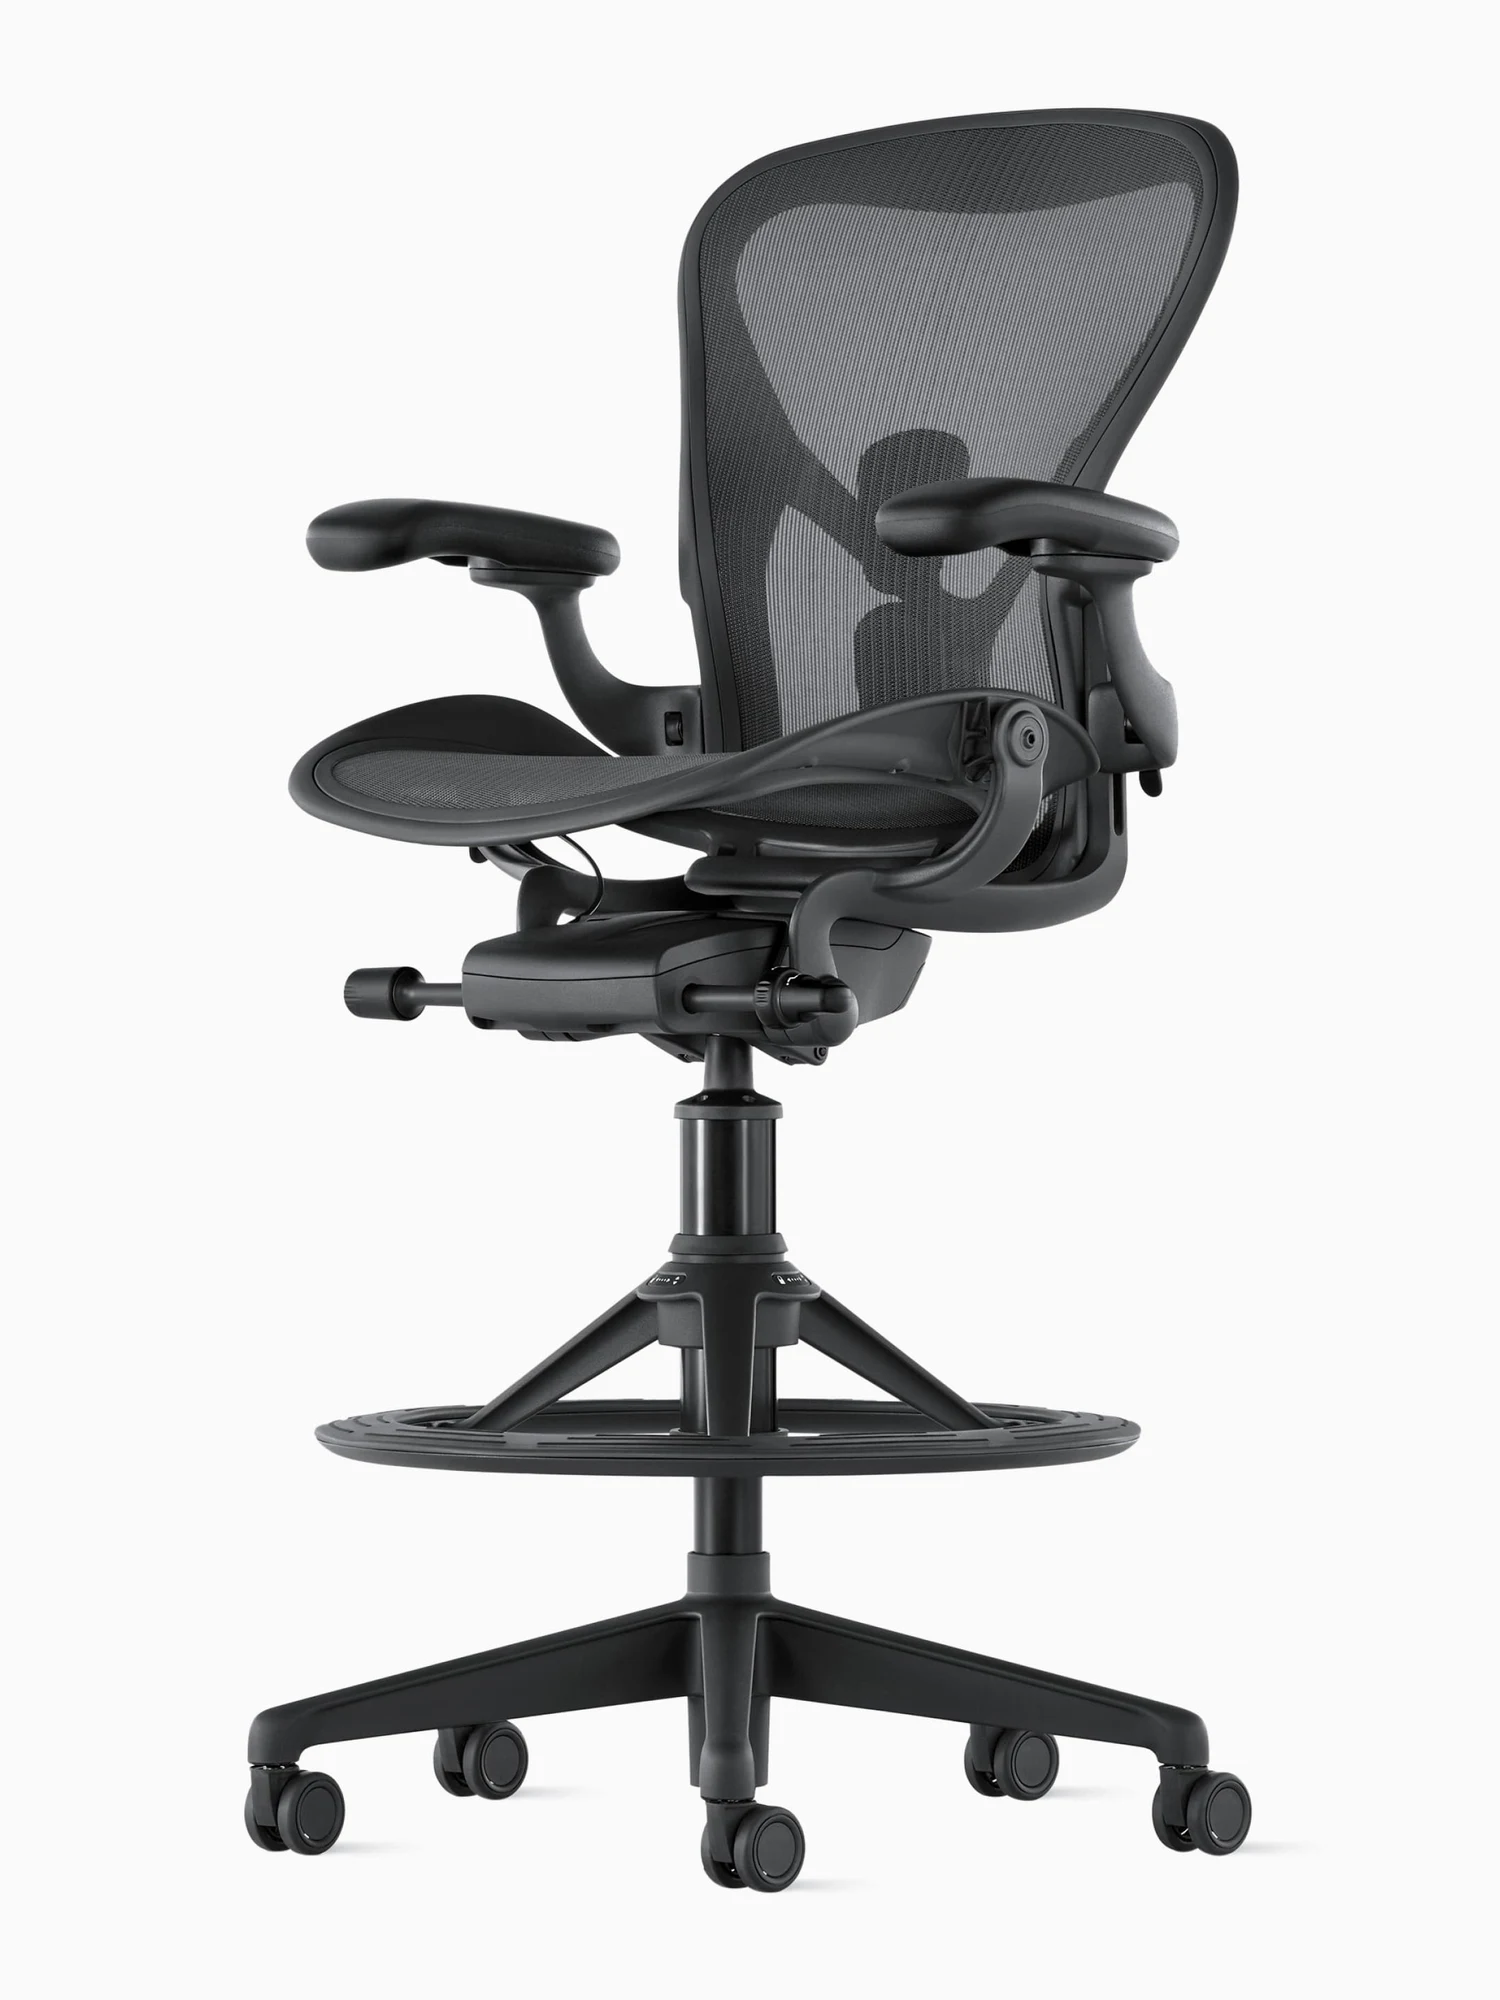
Aeron Stool
Aeron performance seating extended upward with an integrated adjustable footrest.