
Image source: Herman Miller — Commend Nurses Station
© Herman Miller and the respective rights holders. Quoted to accompany INTEBEE's independent design commentary and research.
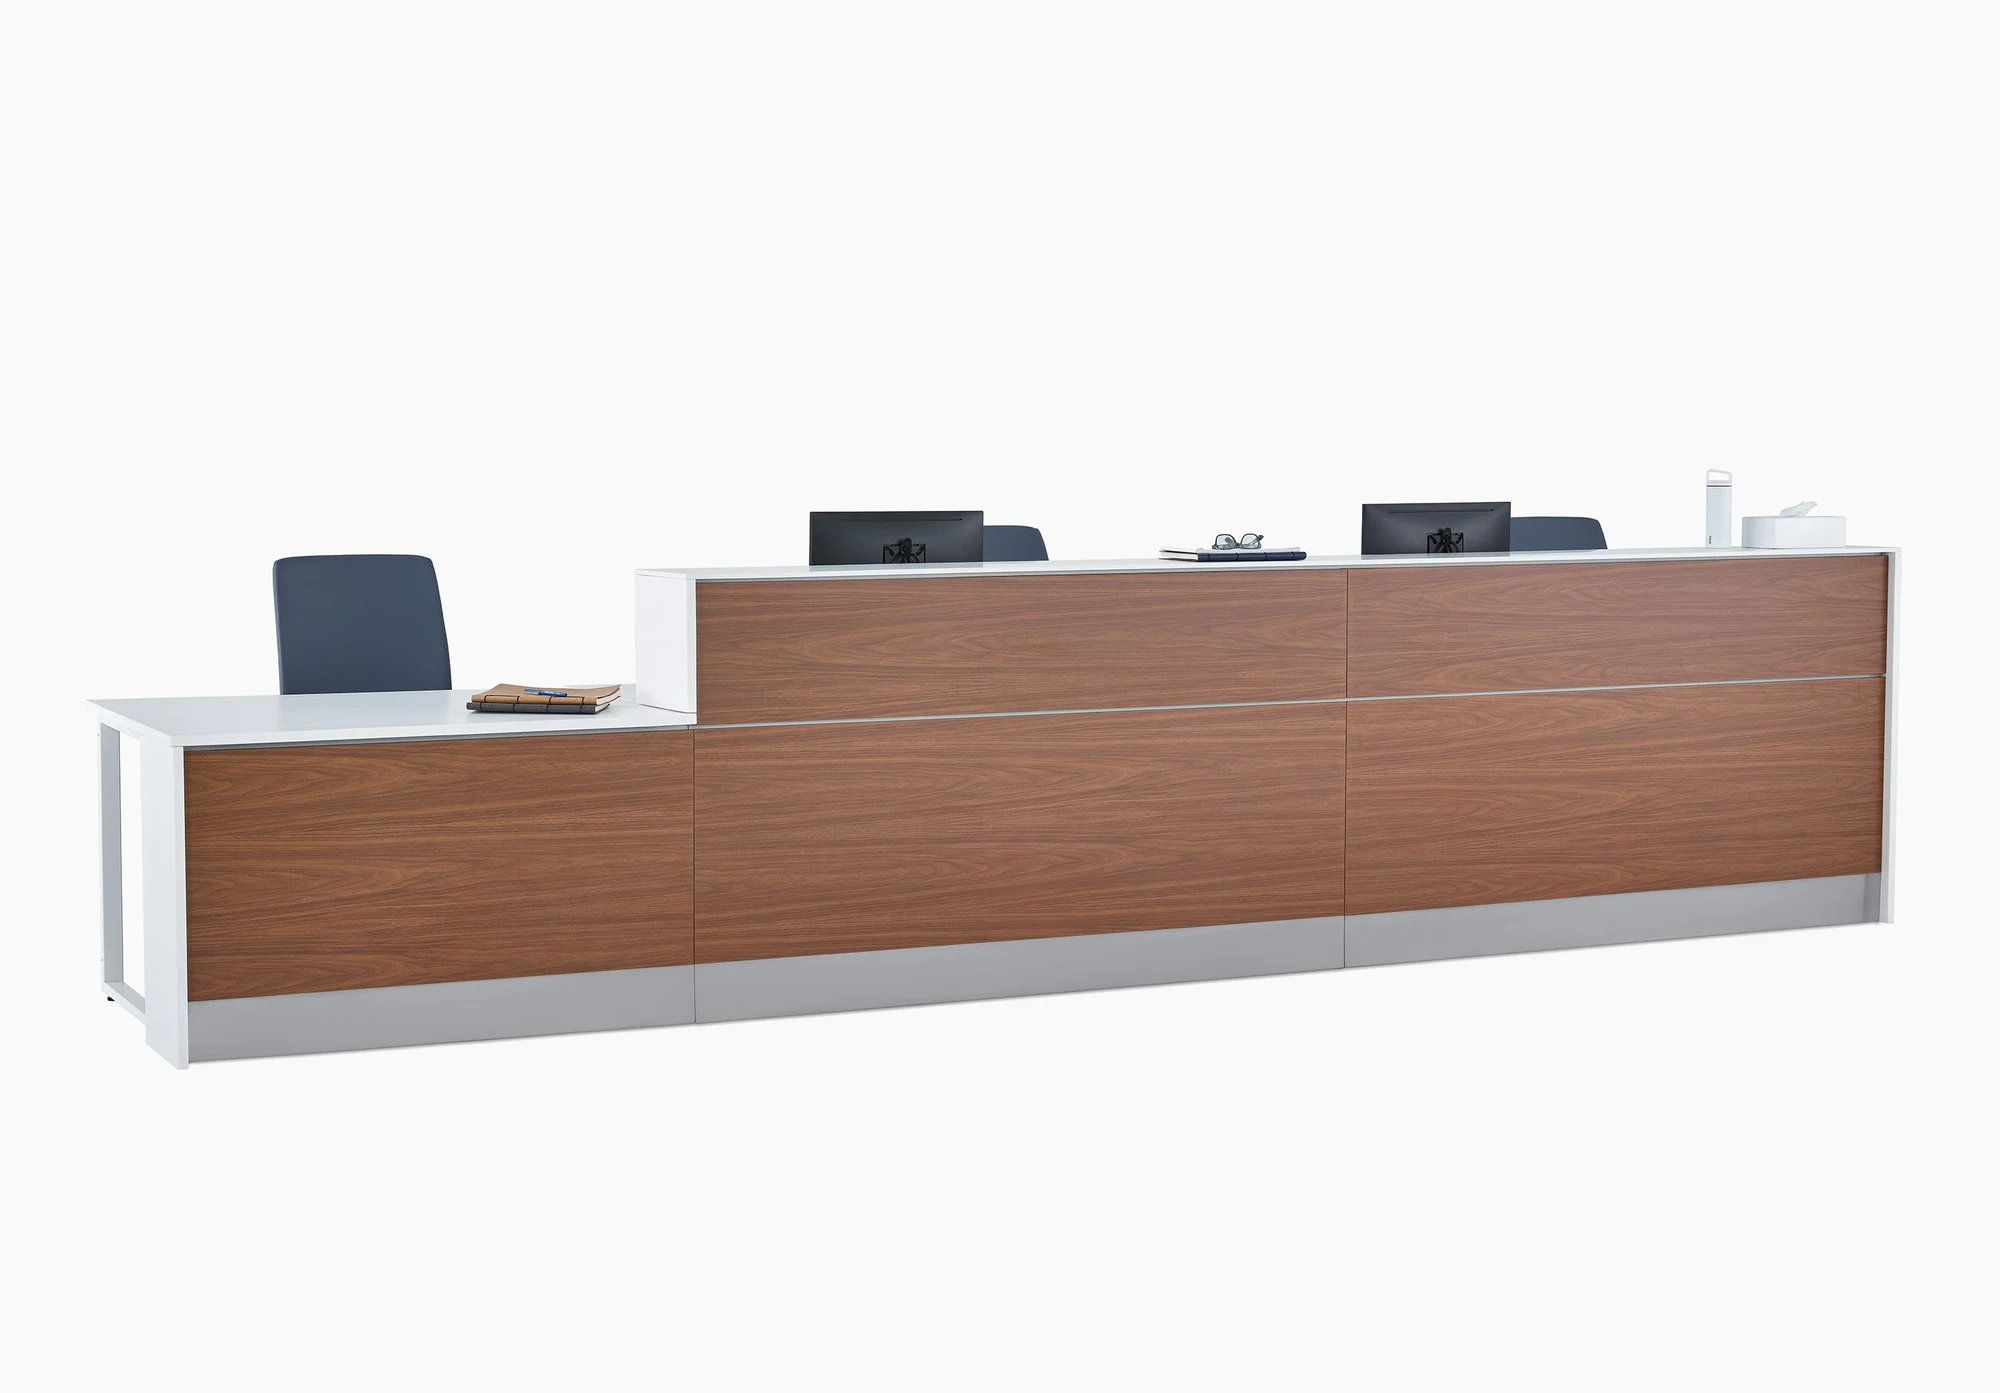
Commend Nurses Station
A prefab, modular nurses station that combines millwork beauty with high-capacity power and data.

Official product information
INTEBEE AI PUBLIC LIBRARY is an independent furniture design research and discovery platform. Product specifications, finishes, availability and other details may change. For current and definitive information, please refer to the manufacturer's official website.
Go to the official product pageSpecifying Commend Nurses Station for your design project?
INTEBEE is the FF&E specification platform for interior designers: spec sheets, finishes, floor plans and client-ready PDFs in one place.
Description
Overview
Commend Nurses Station combines the beauty of millwork with the benefits of prefab. It is a modular, versatile nurses station from Herman Miller Healthcare that brings clarity and order to care team environments through a refined, repeatable aesthetic.
Construction
The modular frame has a large cavity for power and data, with seamless wire routing and under-surface cable management. Corner protectors are integrated into the frame, a toe kick protects the base, and a tackable fabric panel lets care teams display personal items and team information.
Specifications
Commend is a modular system assembled from structure, supports, cladding, toe kick and work surfaces.
Story
Prefab designed after observing care teams
Herman Miller began the Commend design by observing care teams at work and found excessive wear on millwork nurses stations. The answer was a prefab nurses station that stays dependable, repeatable and scalable across facilities while keeping the aesthetic expressiveness of millwork. Its design is sleek and linear, a set of building blocks for different team spaces.
Power, protection and boundaries
An extra-large frame cavity carries high-capacity power and data, with interior cladding that gives access for cable routing. Corner protectors and toe kicks guard the most common impact sites, and boundary options range from an approach peninsula for families to a counter-height boundary topped with surface-to-ceiling glass for private focus.
More from Herman Miller
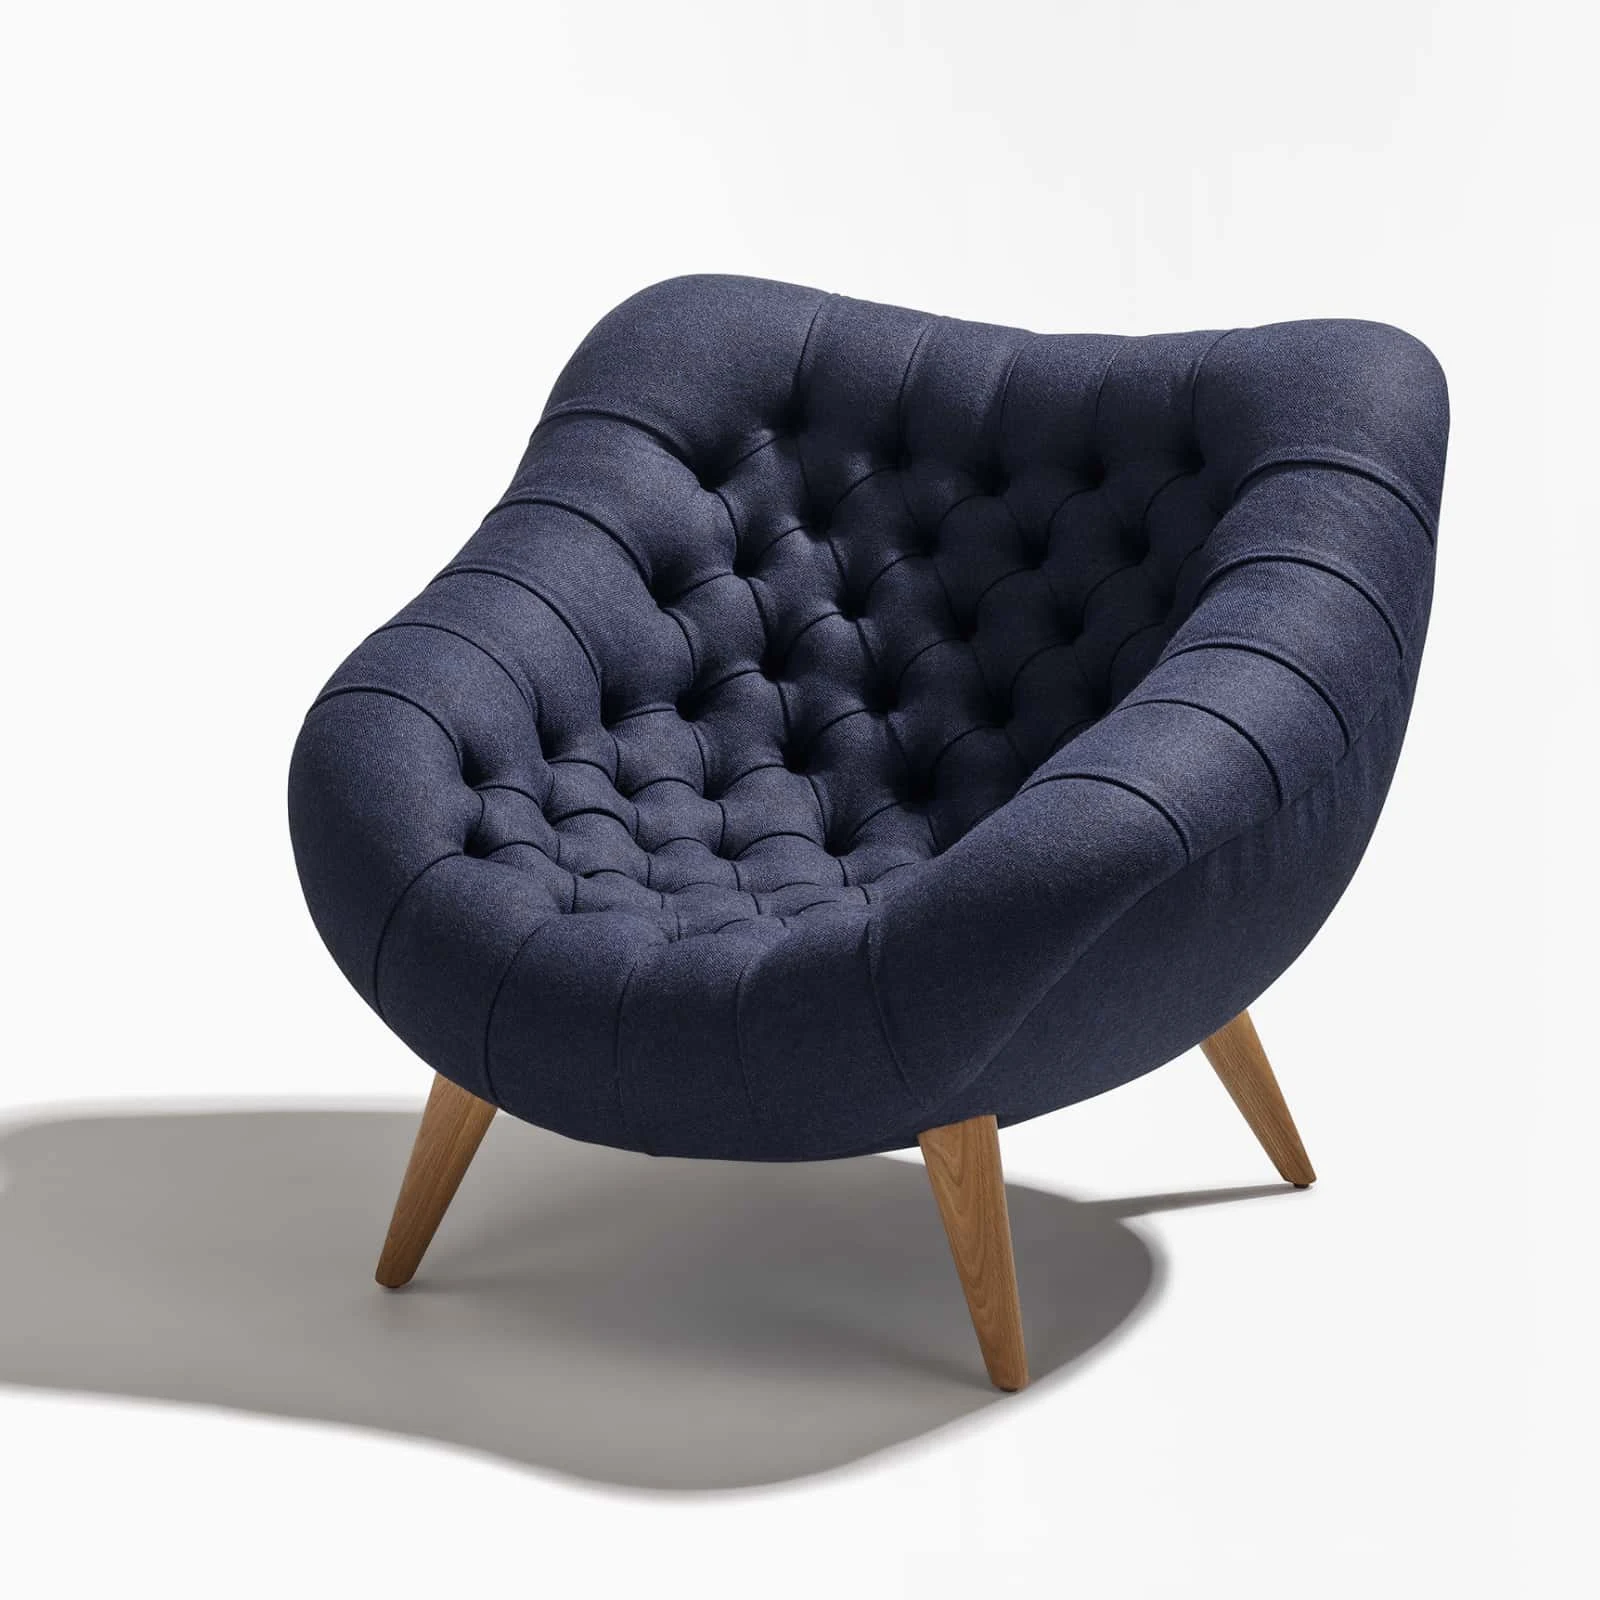
Rohde Easy Chair
Gilbert Rohde's enveloping tufted chair returns after more than eighty years.
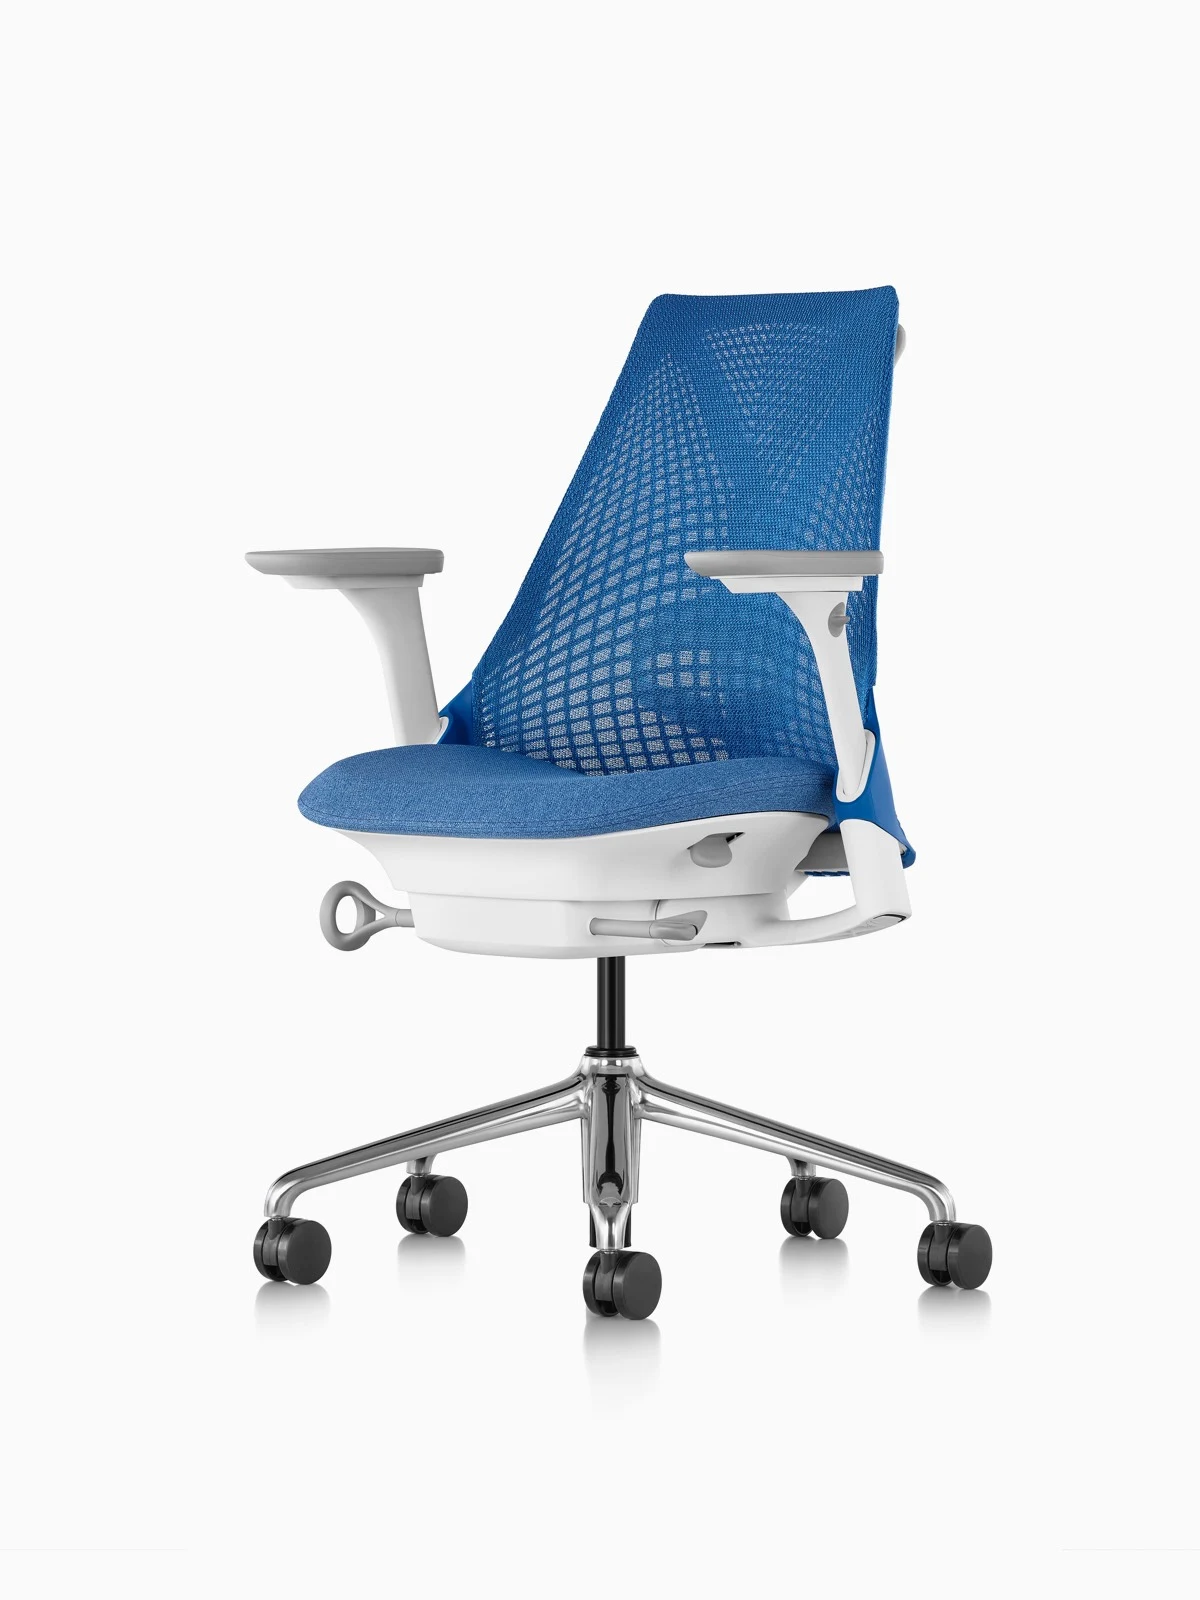
Sayl Chairs
Yves Béhar's family of work chairs, side chairs and stools, with an unframed 3D Intelligent back.
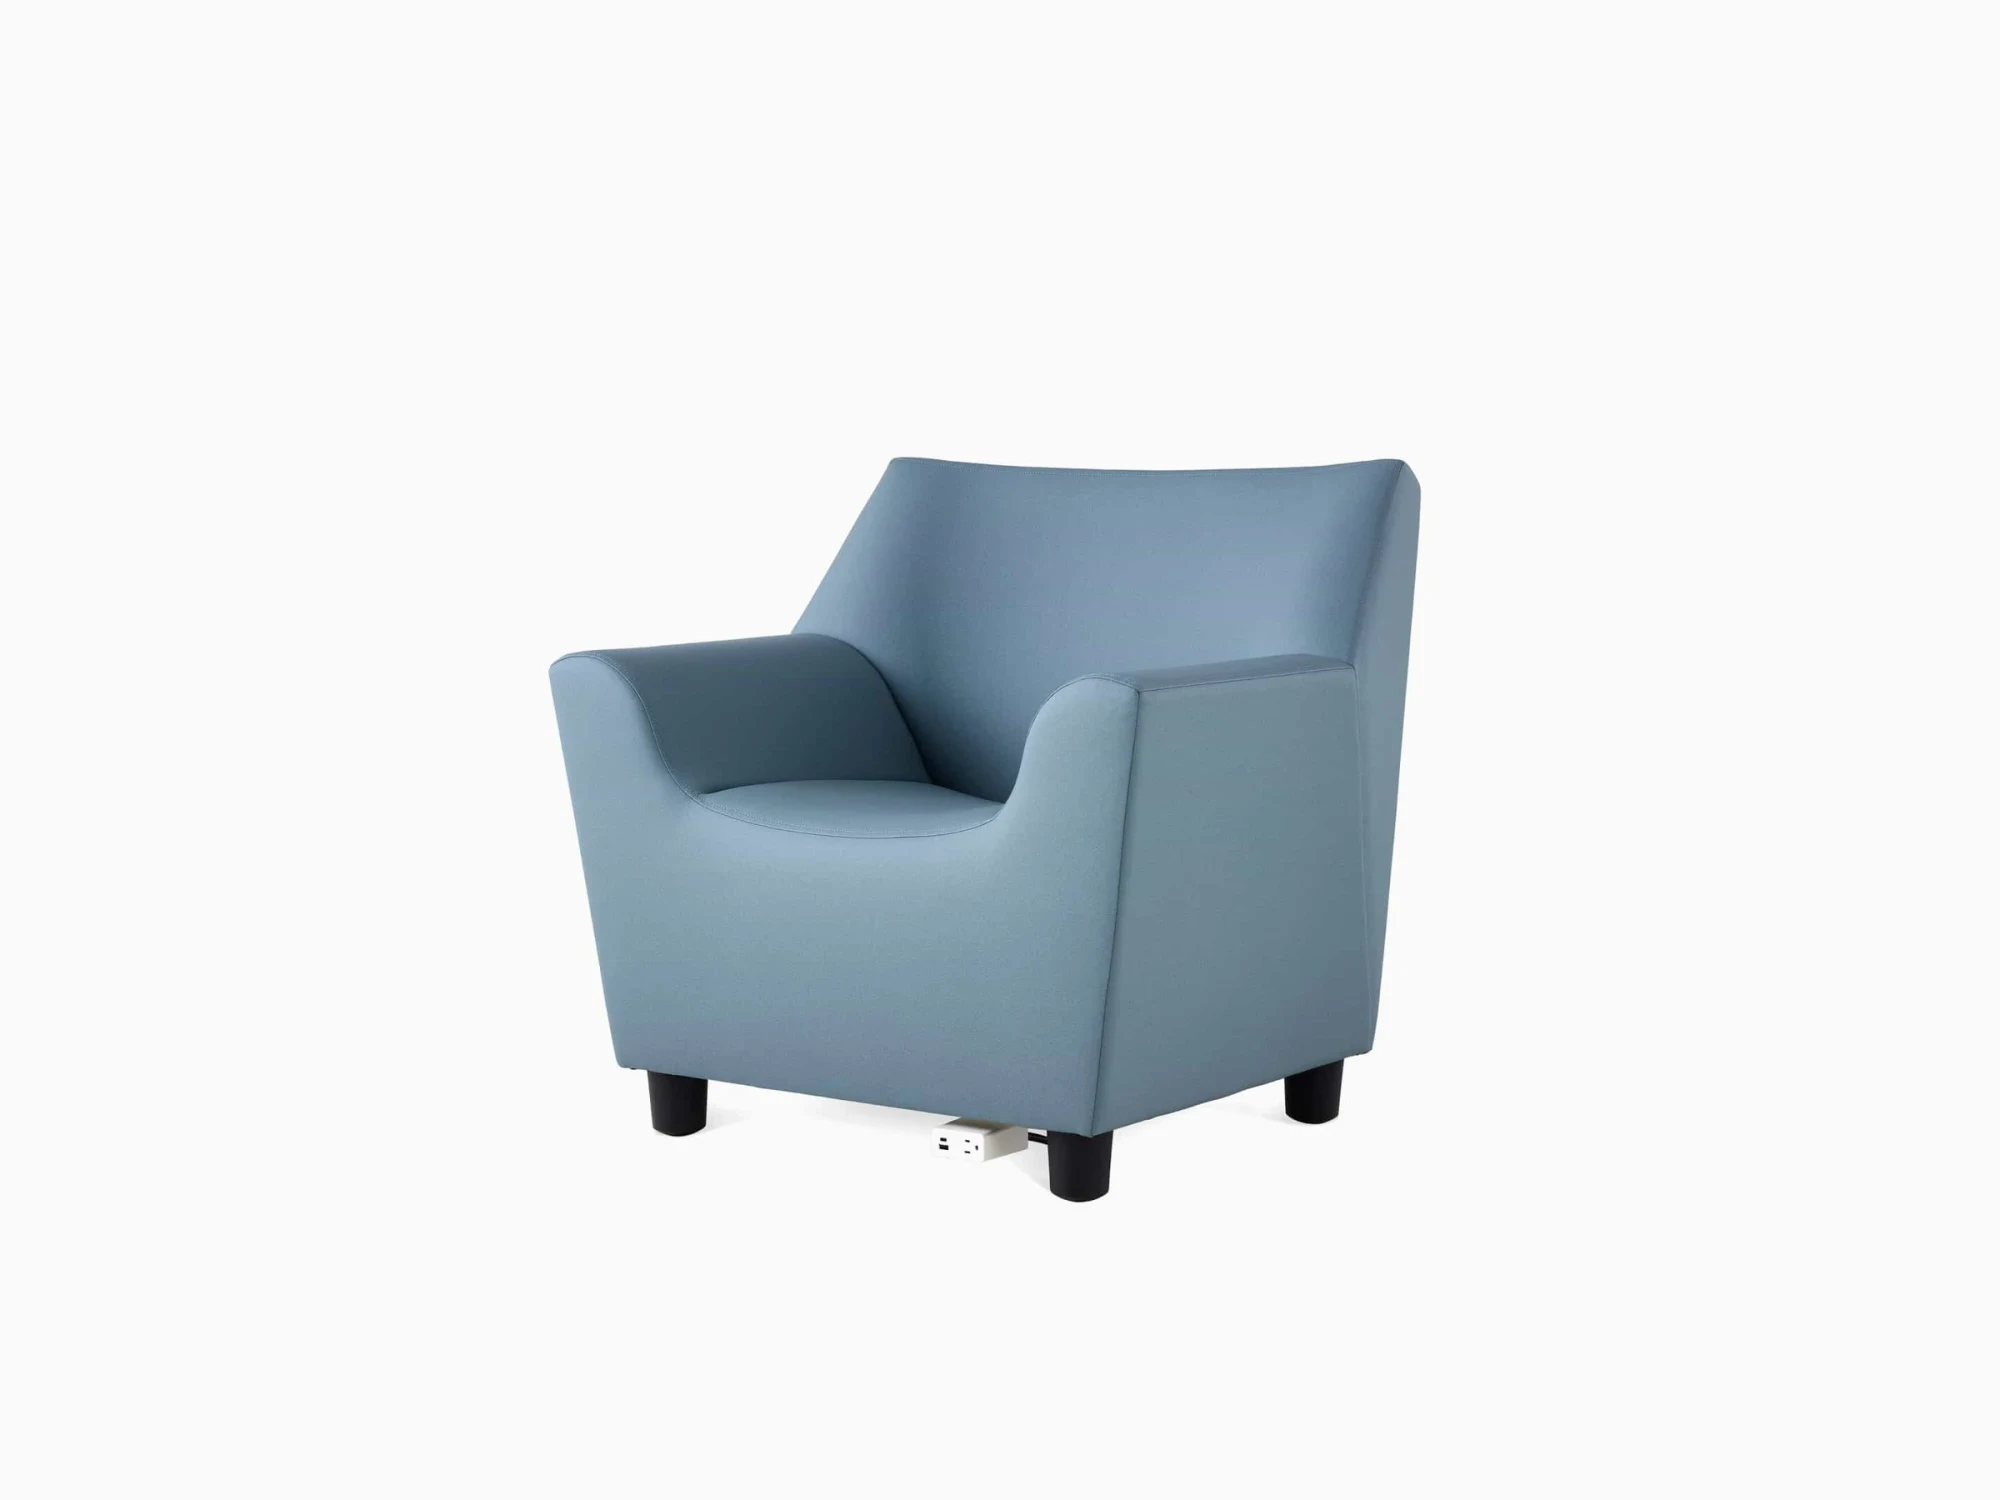
Swoop Lounge Furniture
Brian Kane's lounge family of swooping upholstered club chairs, plywood chairs and tables.
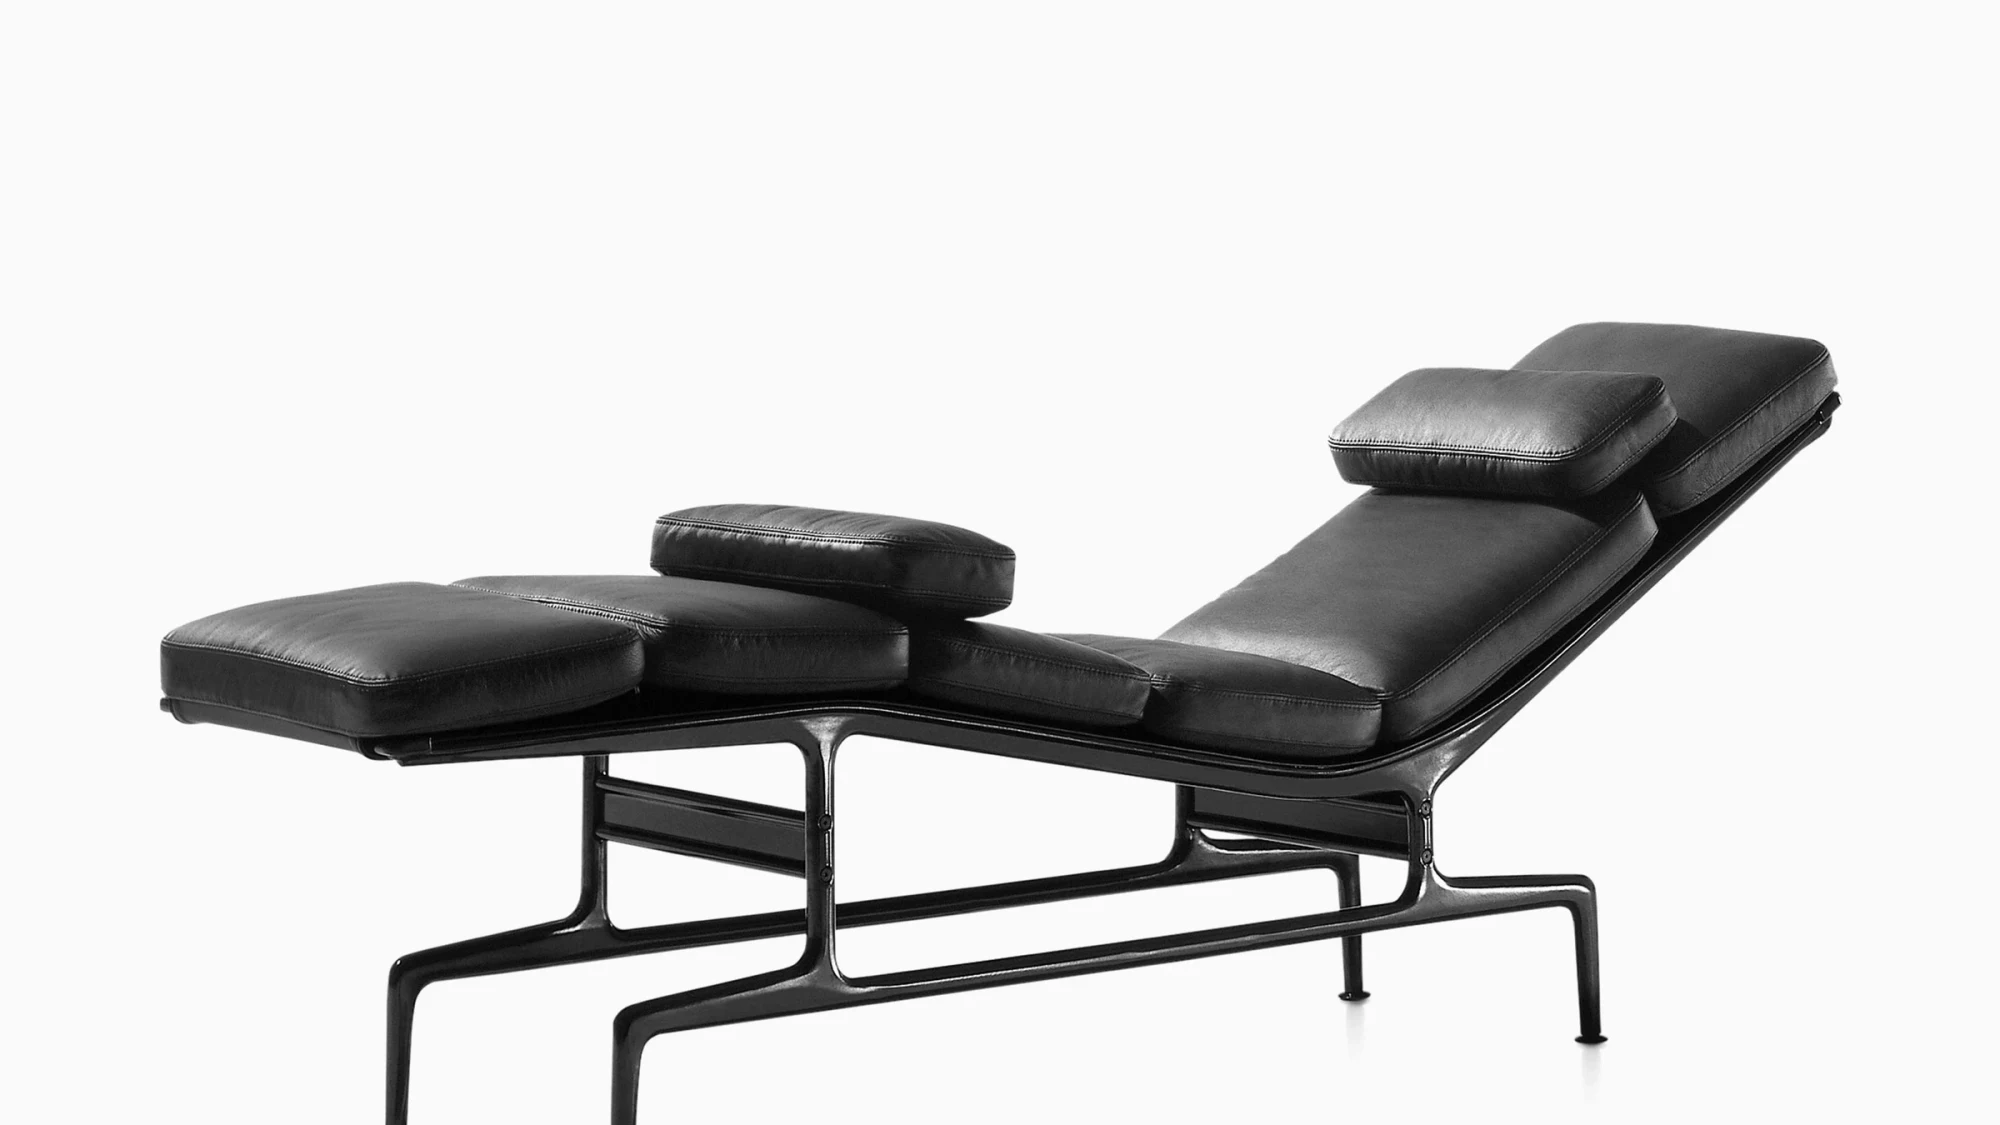
Eames Chaise
The 1968 Eames Chaise, an 18-inch-wide leather chaise on a die-cast aluminum frame.