Image source: Vitra — Alcove
© Vitra and the respective rights holders. Quoted to accompany INTEBEE's independent design commentary and research.


Collection Story
Origin
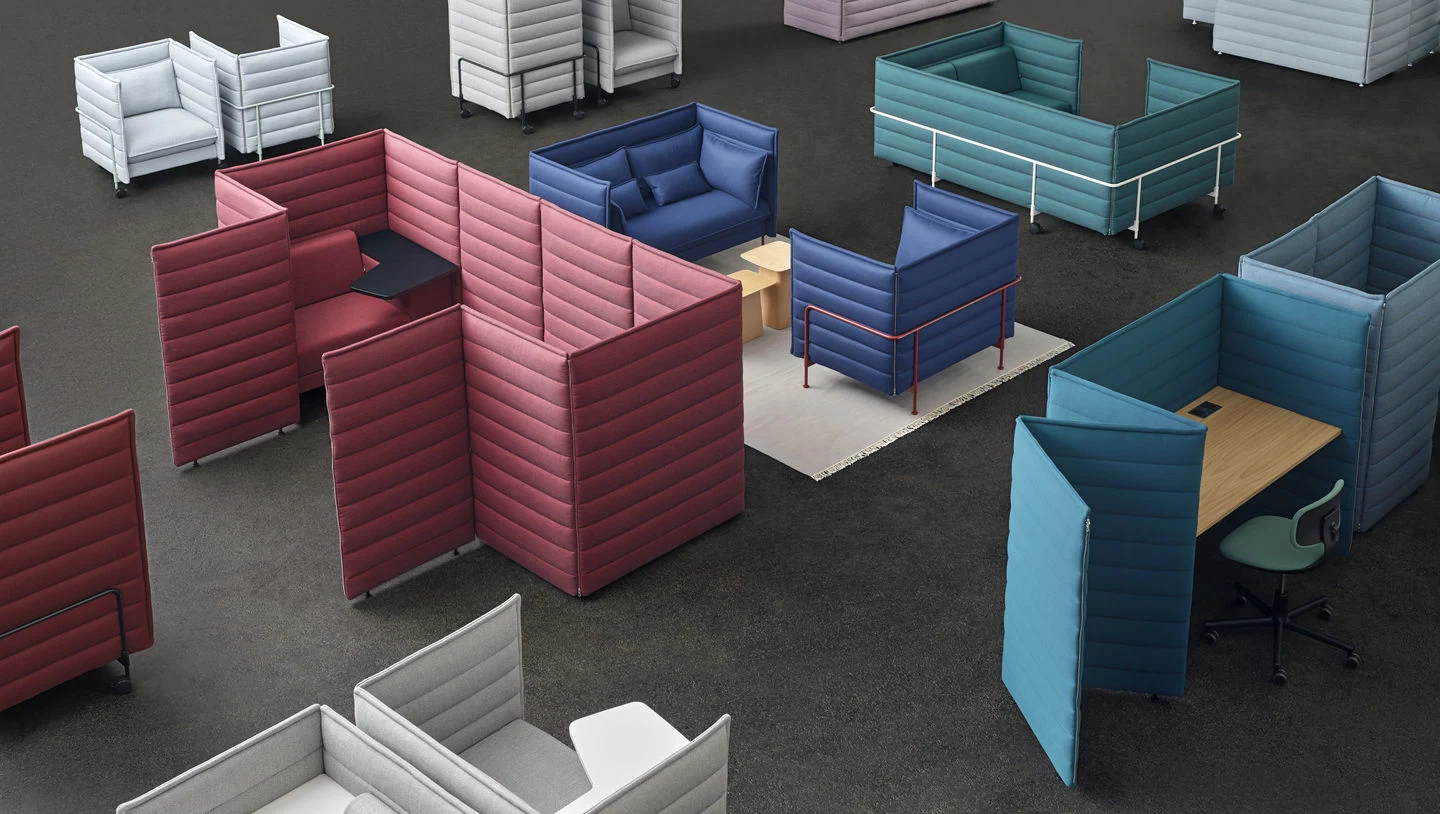
The 'room in a room' is a concept Vitra has pursued for many years with Ronan and Erwan Bouroullec. In 2006 the idea of mobile micro-architectural elements led to the Alcove family, continuously expanded since (updated 2021). Its arrival coincided with the first iPhone (2007), which began to decouple communication from personal work and turn the office into a social hub.
Design Language
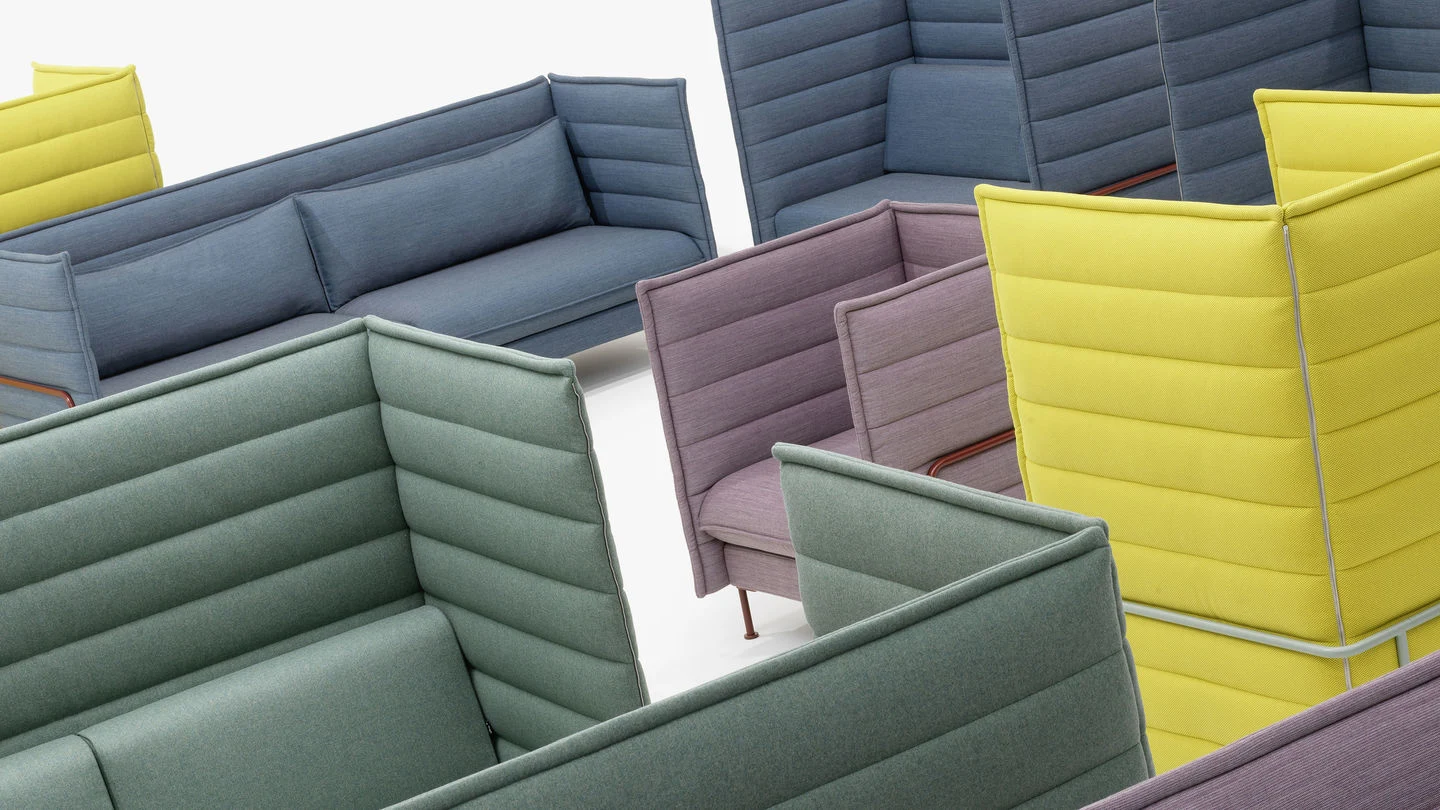
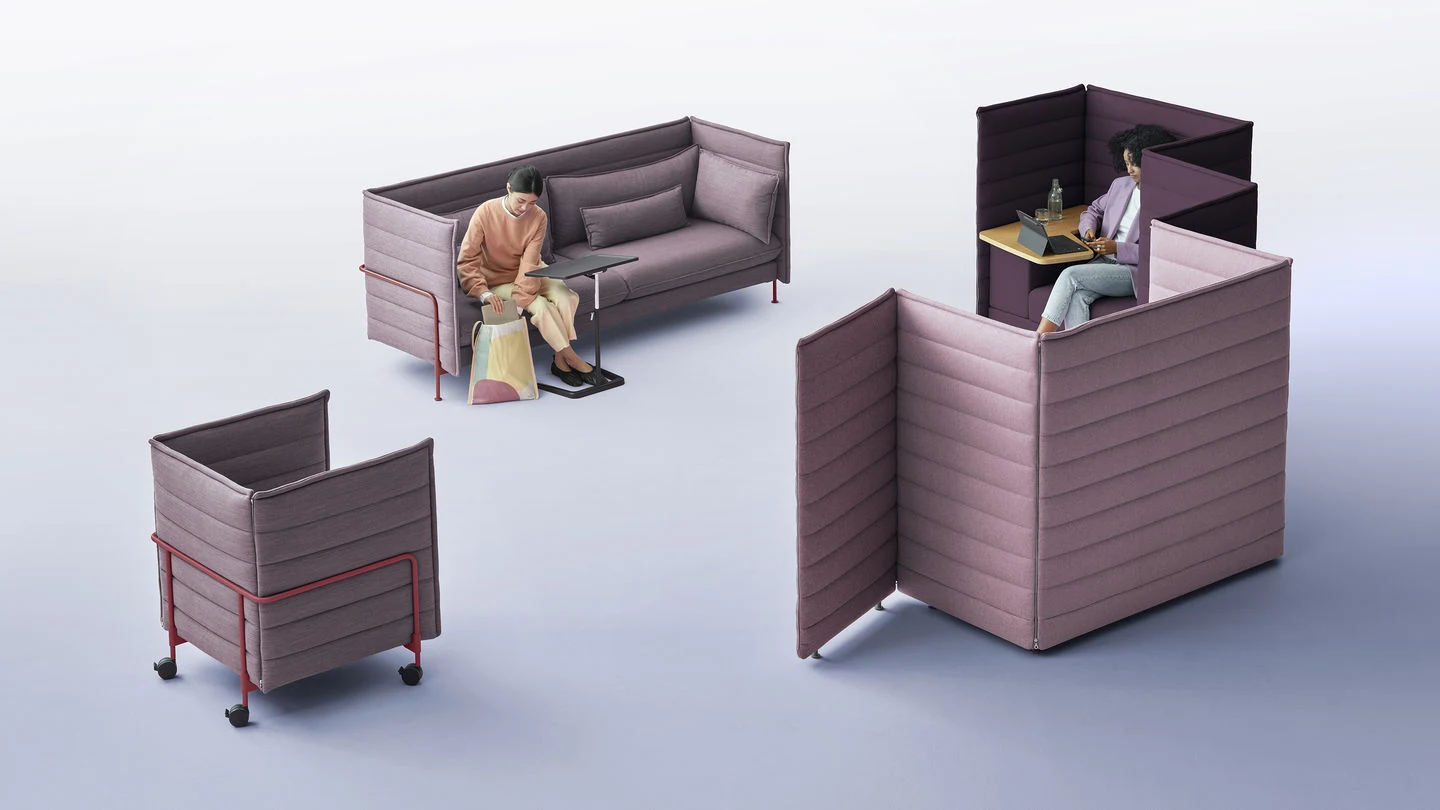
Padded, quilted fabric panels in various heights – up to nearly one and a half metres on Highback models – absorb noise and create visual and acoustic shelter, forming spaces for concentrated work or small meetings. The family has two groups: Alcove, with a visible frame and ample floor clearance for an airy, light look (low panels, castors or a choice of upholstery firmness depending on model), and Alcove Plus, whose panels reach the floor and accept zip-on partition screens.
Key Pieces
- Alcove Sofa (Lowback and Highback; Fauteuil, Love Seat, 2- and 3-Seater)
- Alcove Plus sofas and partition screens
- Mixed Alcove / Alcove Plus configurations that structure open layouts
Pieces in this collection
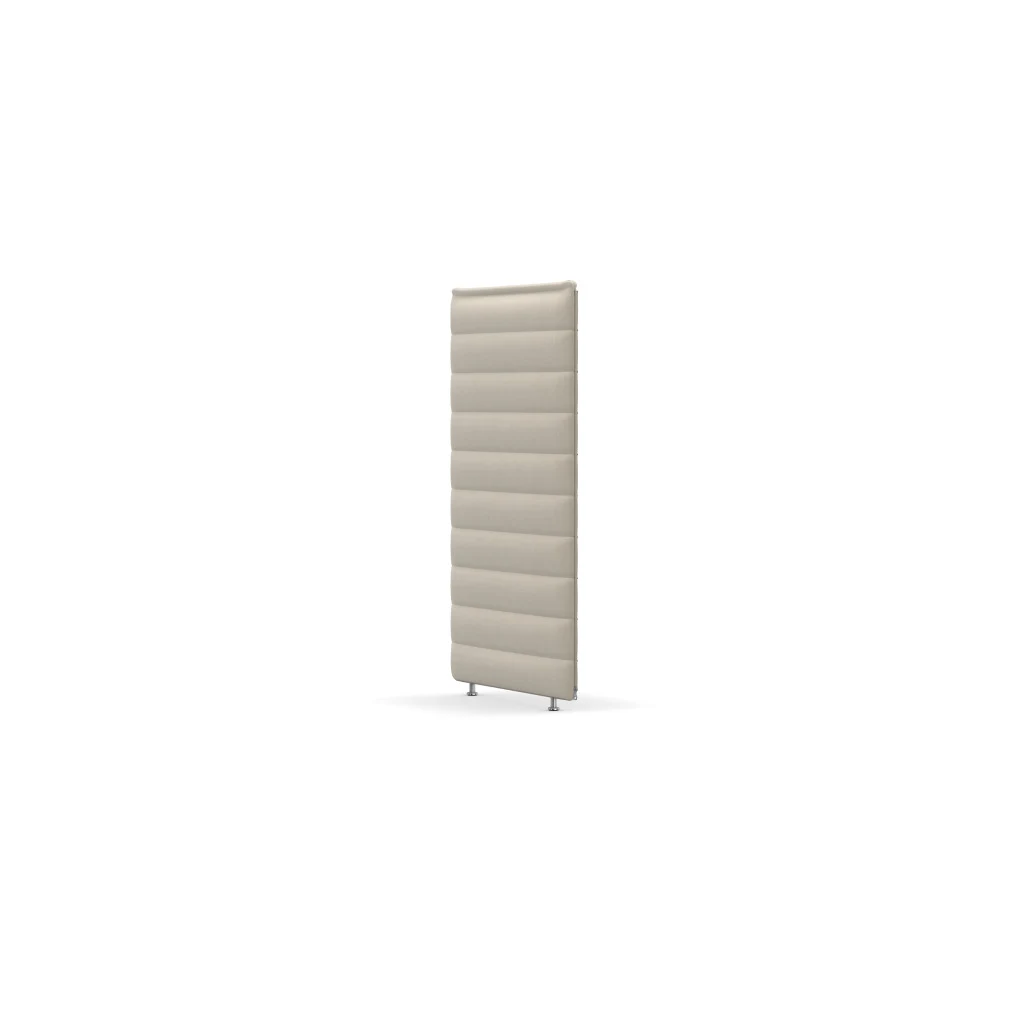
Alcove Plus Paravent
A zip-attached portable screen that extends Alcove Plus furniture into larger enclosures.
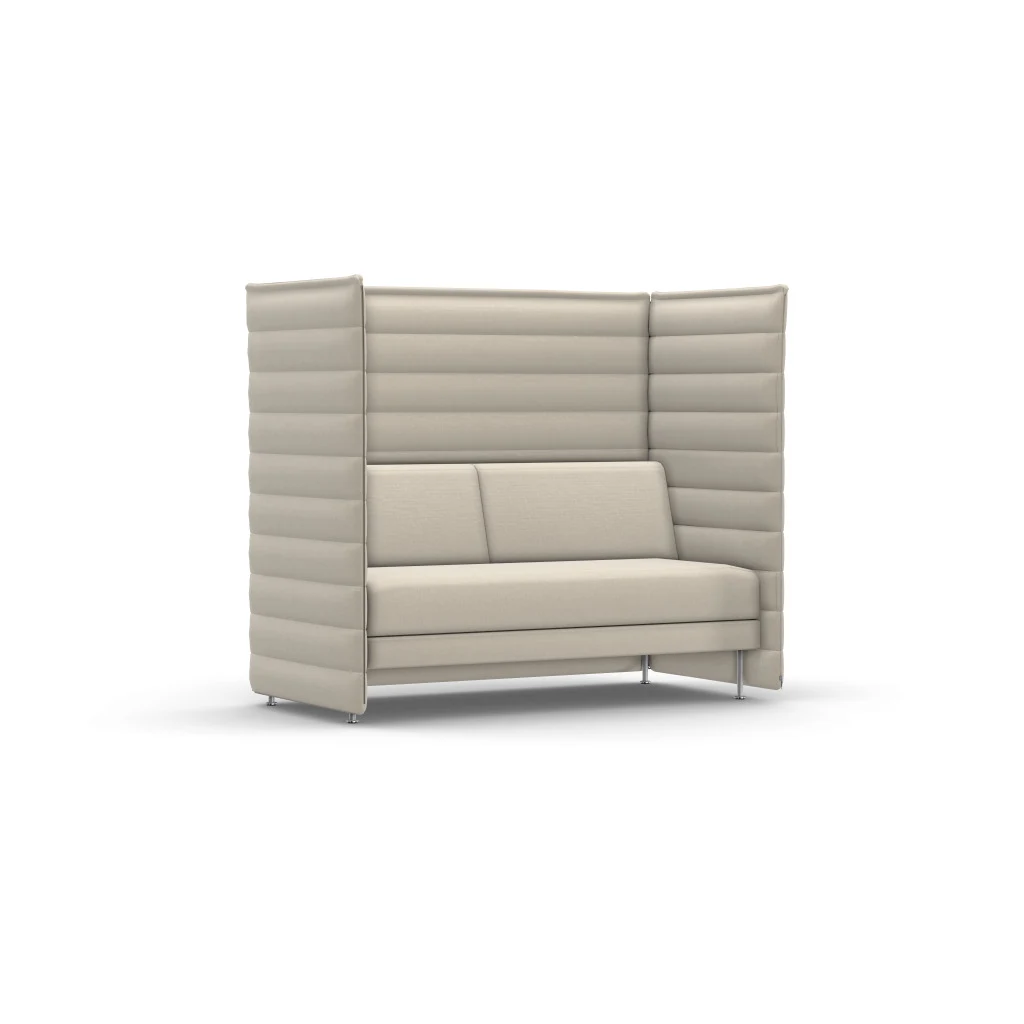
Alcove Plus Sofa
A high-panel sofa with concealed frame and zip-on partition options.
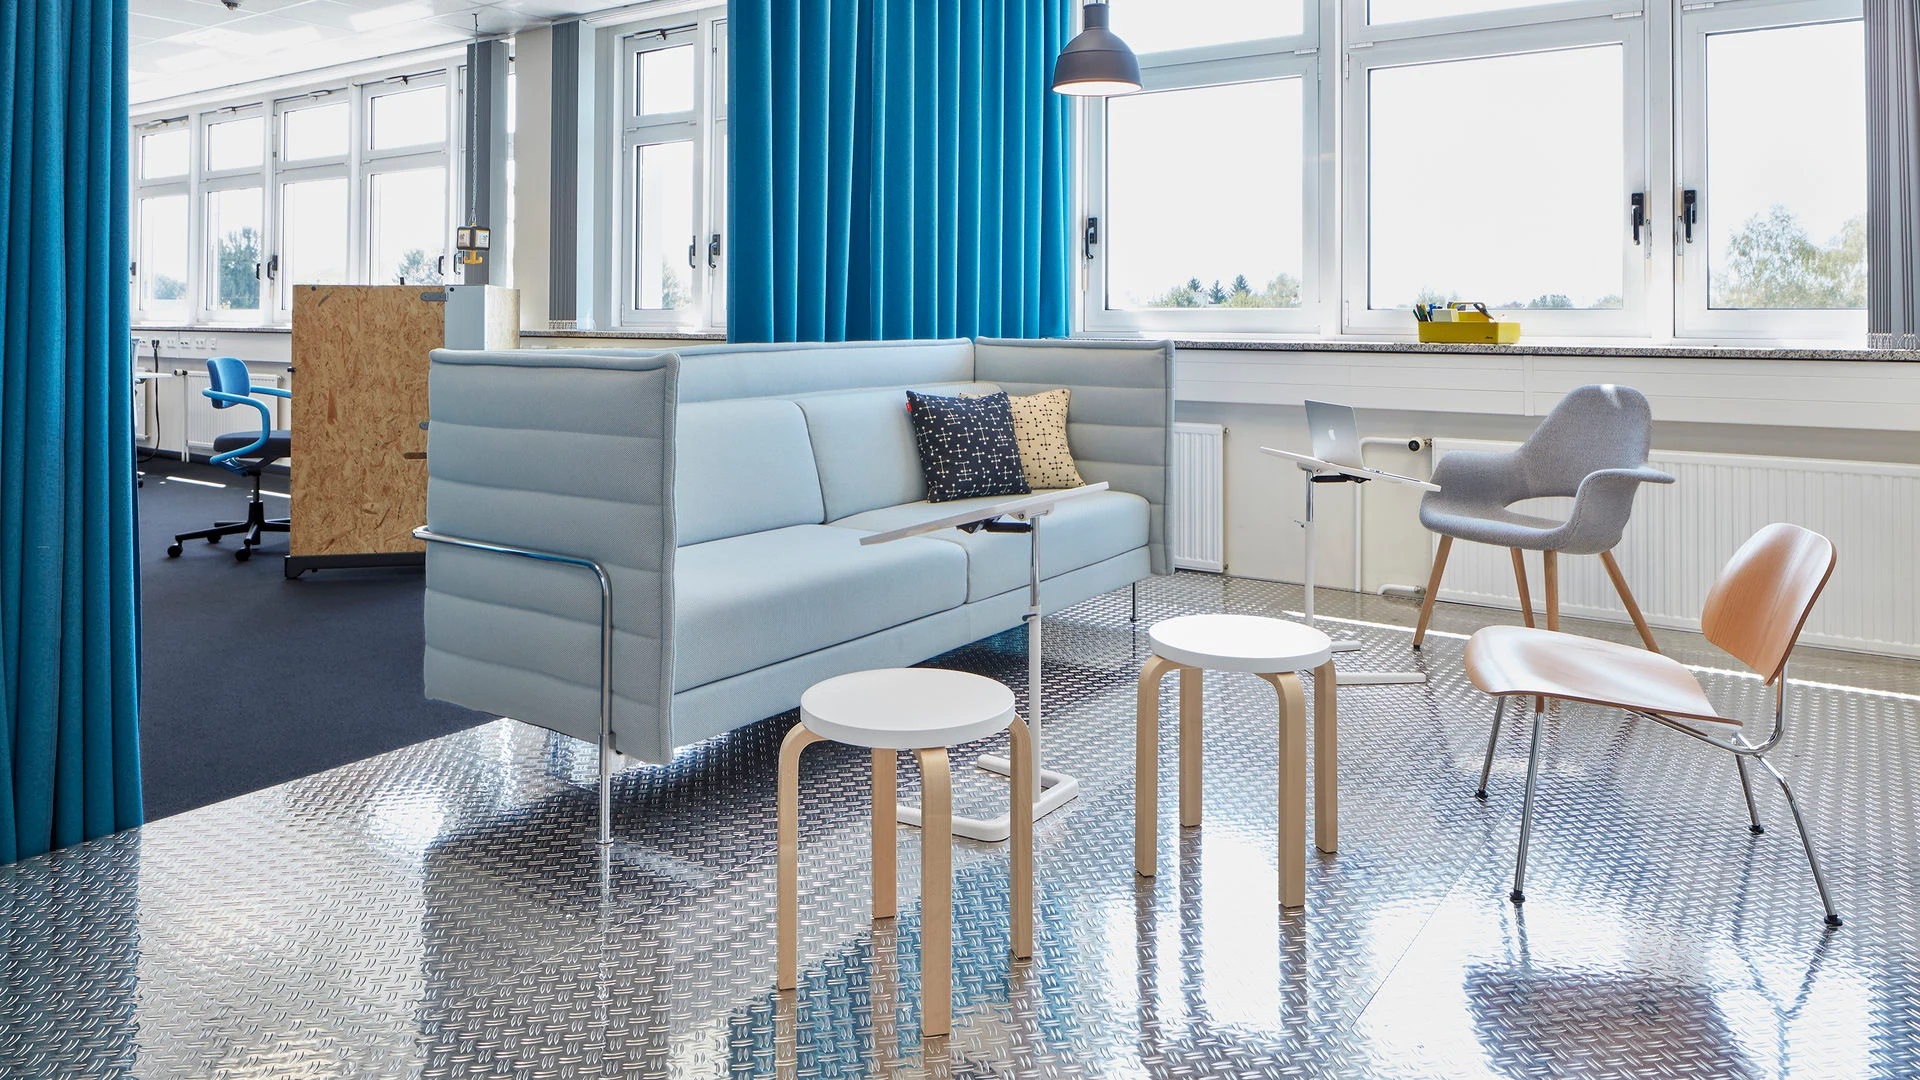
Alcove Sofa
Quilted, sound-absorbing panels in Lowback and Highback; a room within a room
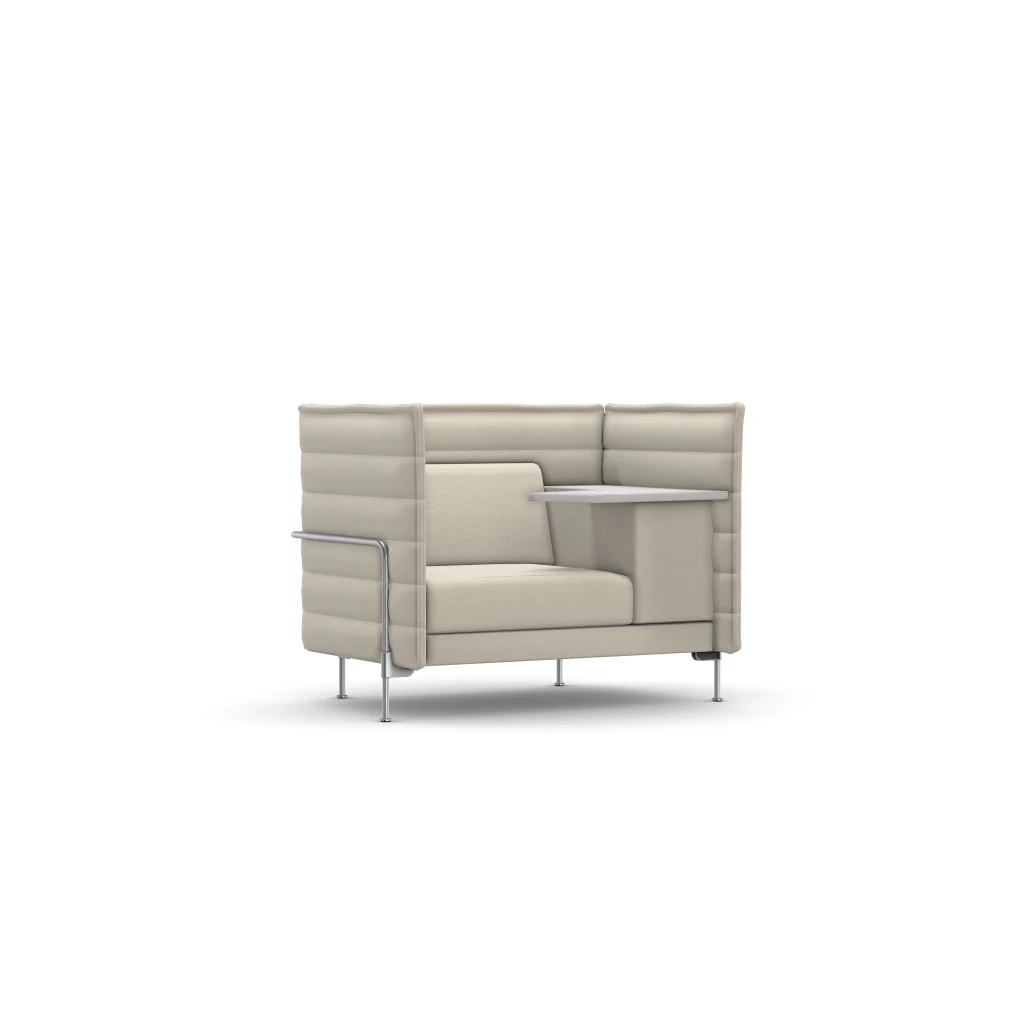
Alcove Work
A high- or low-panel solo work seat with an integrated writing tablet.
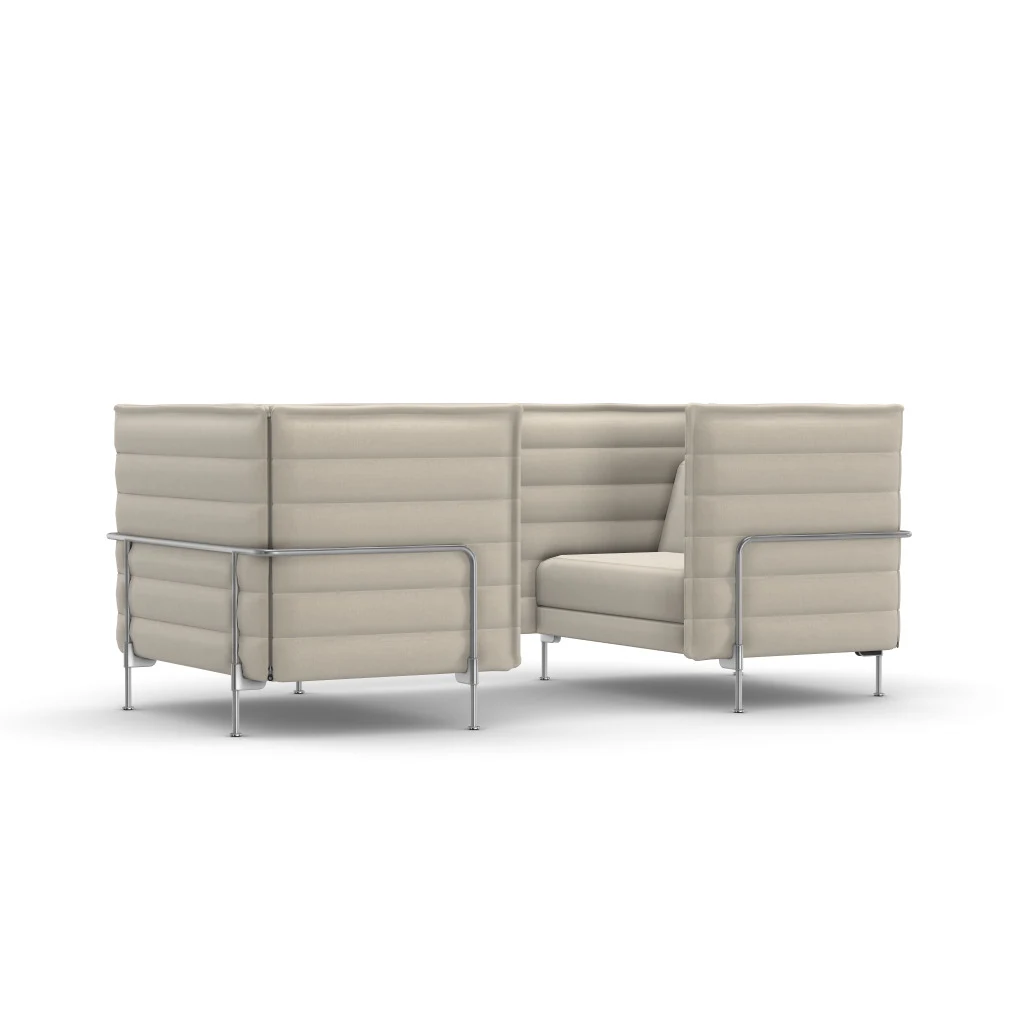
Alcove Cabin
An enclosed face-to-face seating cabin for private meetings and focused work.
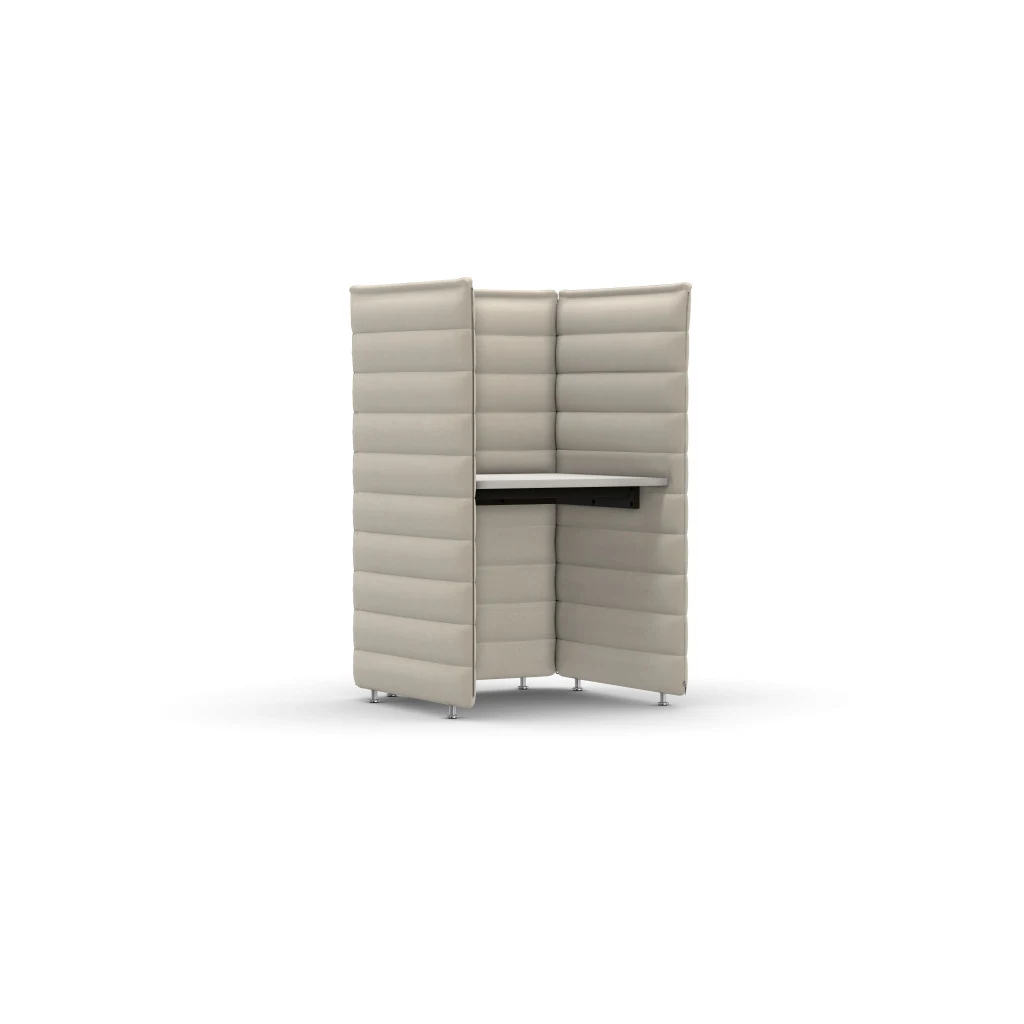
Alcove Plus Desk
A three-size touchdown desk enclosed by sound-absorbing high panels.
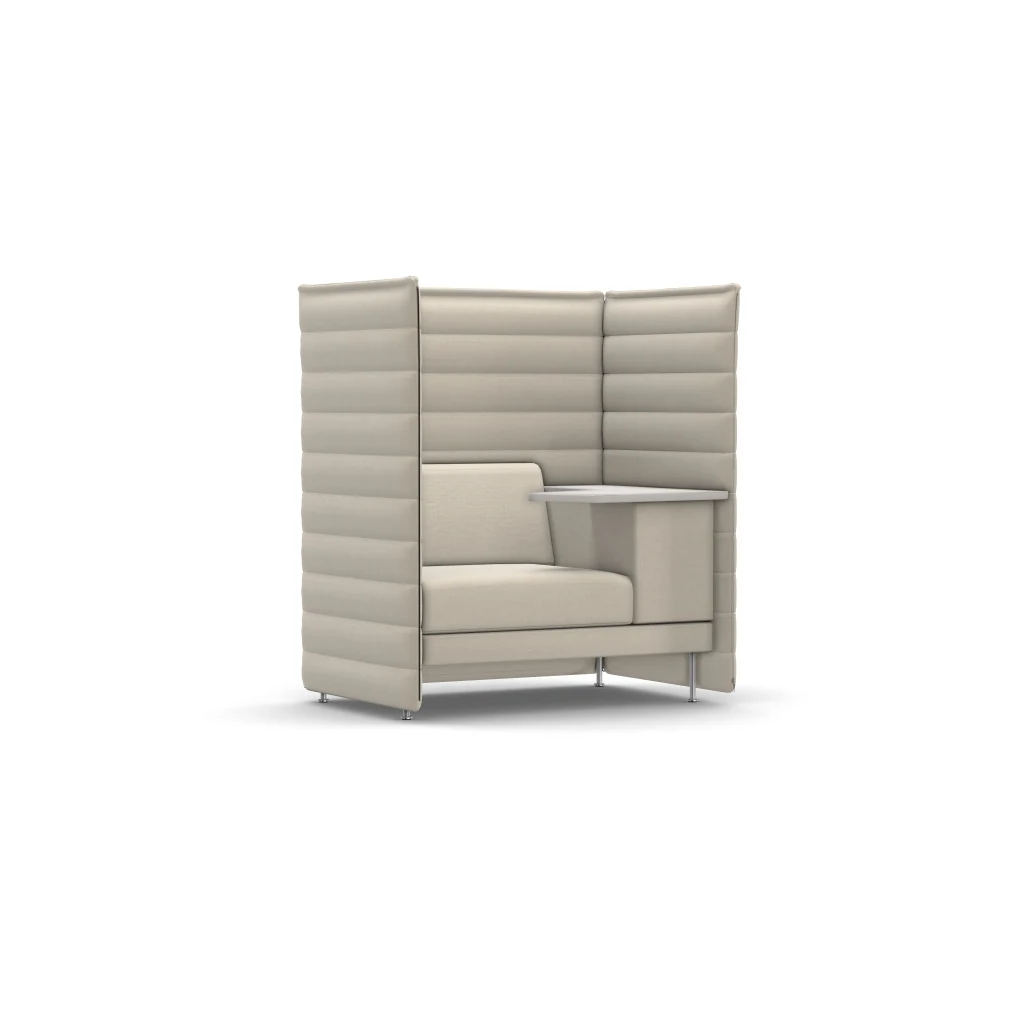
Alcove Plus Work
A sheltered individual work seat with integrated tray and optional connections.
Specifying pieces from Alcove for your design project?
INTEBEE is the FF&E specification platform for interior designers: spec sheets, finishes, floor plans and client-ready PDFs in one place.