
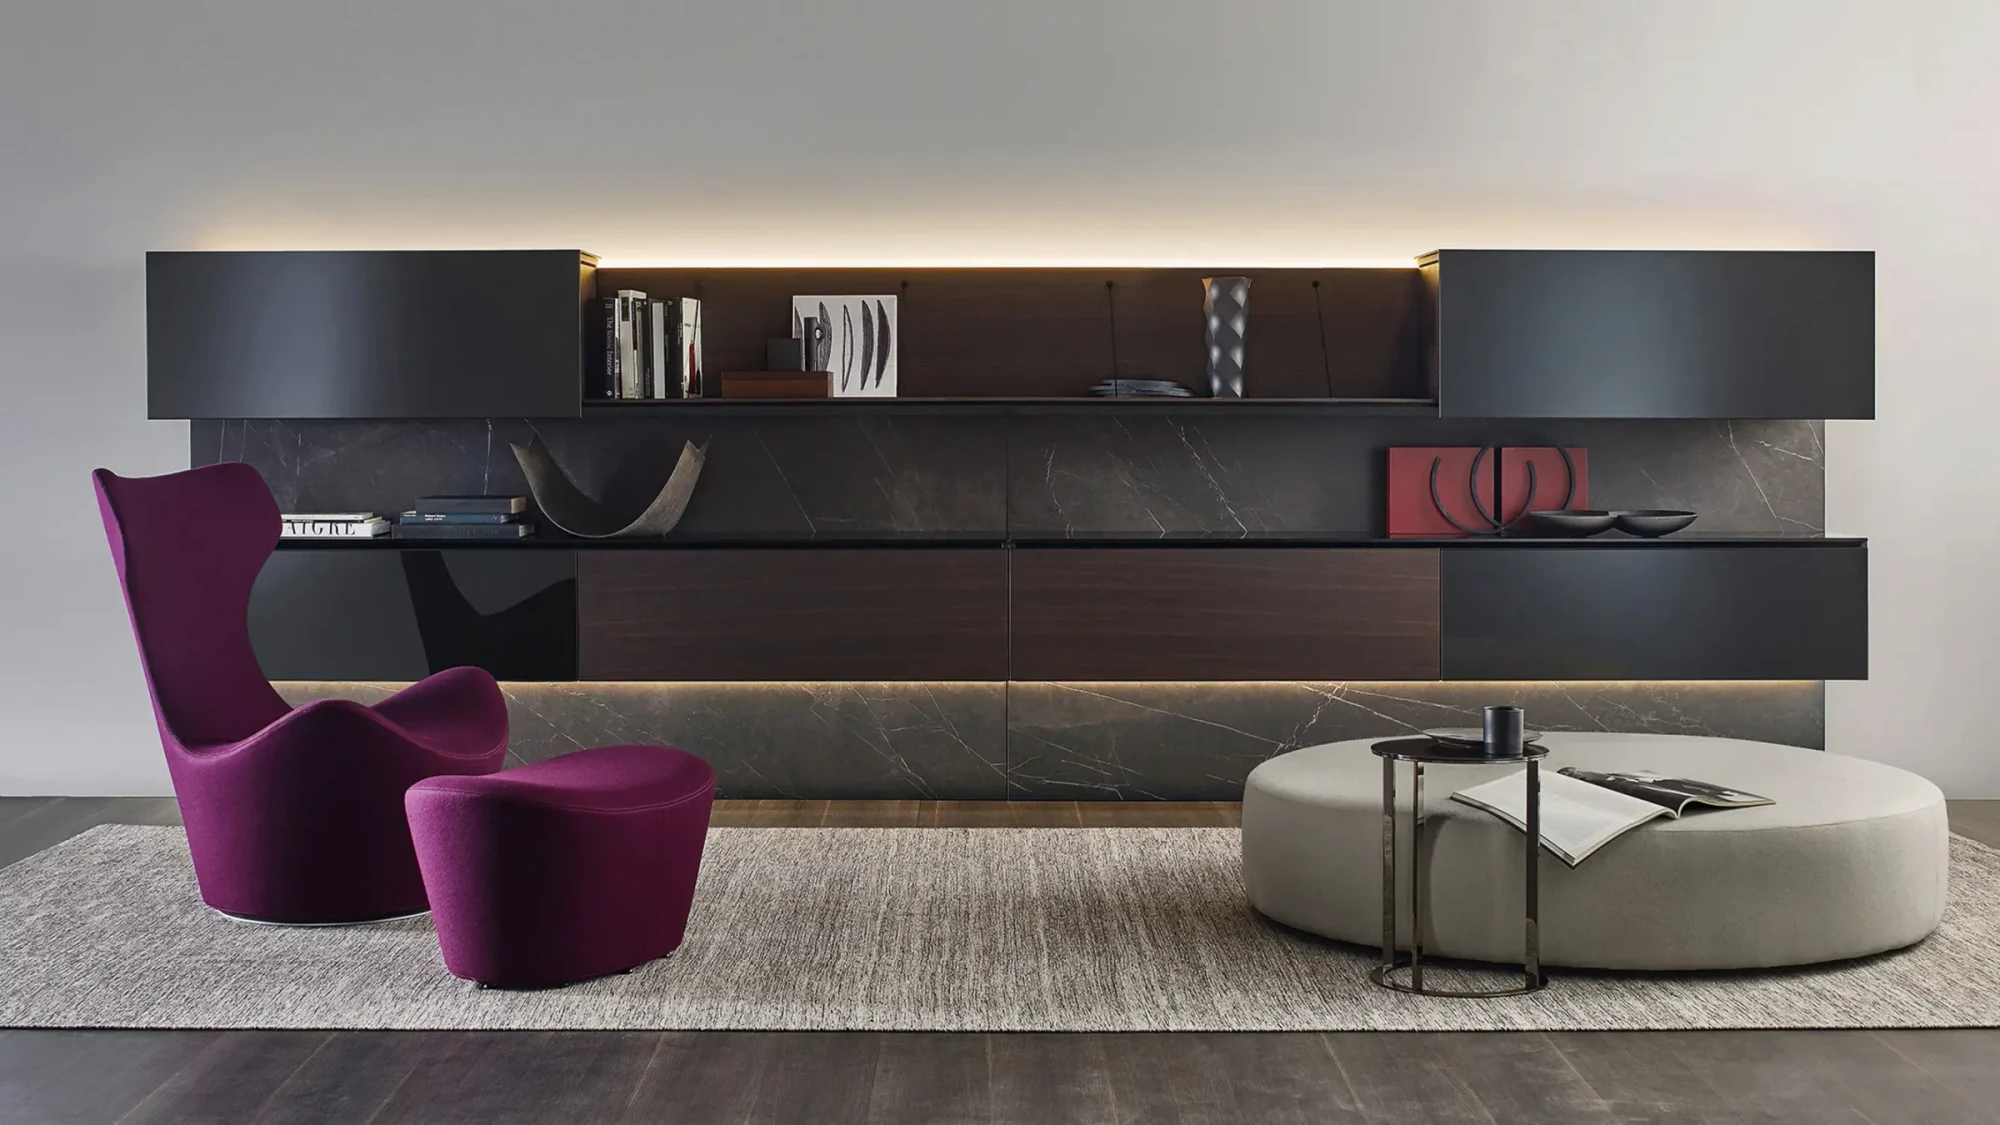
Pab
Pab by Studio Kairos, 2009

3600 × 1252 × 450 mm
Source: technical drawing image — 3600 mm wall-system arrangement — published as W 360 × D 45 × H 125.2 cm
2009
Description
Overview
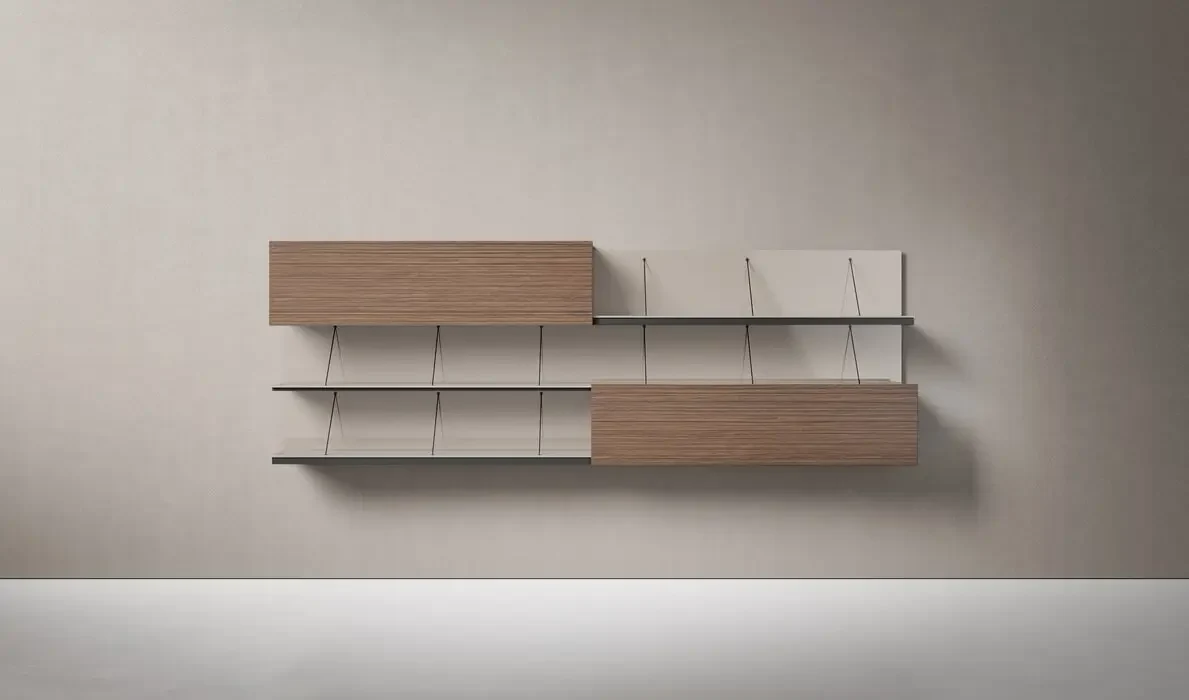
Pab is a wall system designed by Studio Kairos in 2009. Its concept begins with a sheet folded in half and restrained by light ties, creating a shelf that can also serve as a top.
Construction
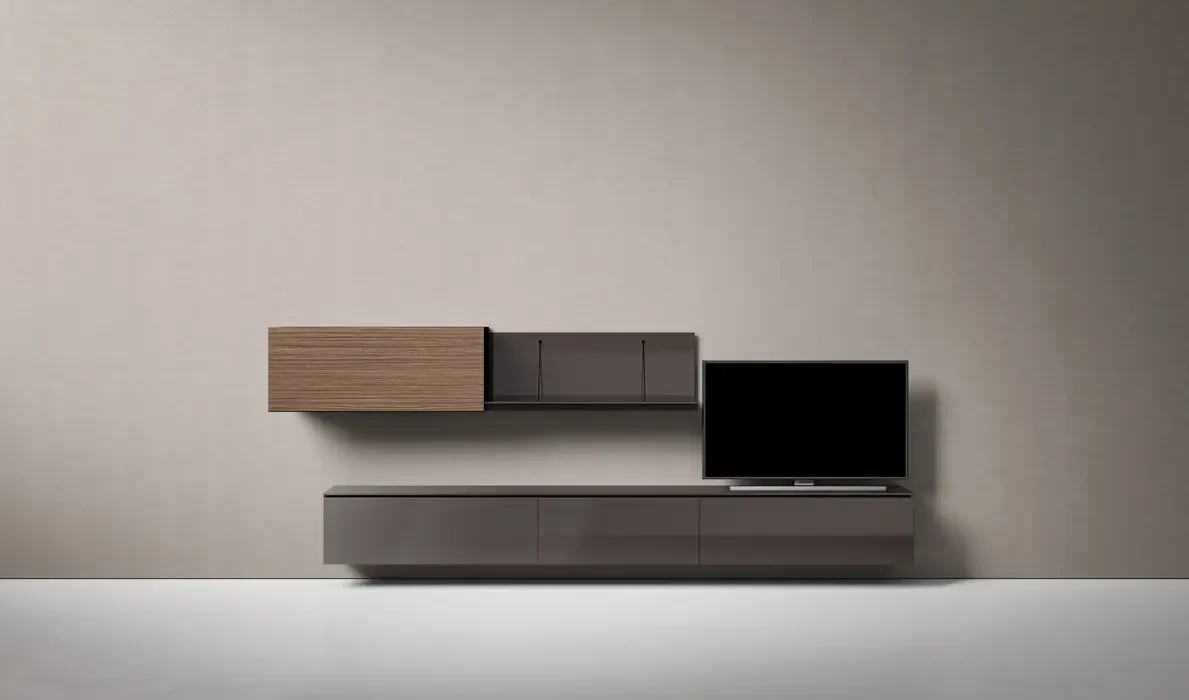
The system combines wood-particle and MDF panels, tempered glass, steel bases and fastening rods, extruded and die-cast aluminium components, and laminated panels for equipped backs. The range includes shelves, conventional storage units, benches and drawers.
Specifications
- Representative variant: drawn wall-system arrangement
- Largest drawing values, not labelled with axes: 3600, 450 and 1252 mm
Story
Light appearance, engineered structure
B&B Italia says Pab begins with the shelf as its base element. Although the folded-sheet idea gives it a light appearance, the manufacturer attributes the system's robustness to its engineering and materials.
From shelf to storage system
The concept expands beyond shelves into traditional units for specific storage needs, along with multipurpose benches that may be fitted with drawers. A broad choice of finishes and elements supports personalised arrangements rather than one fixed composition.