 en.bihain.com
Image source: Michaël Bihain
© The respective rights holders. Quoted to accompany INTEBEE's independent design commentary and research.
Designer
Michaël Bihain
Michaël Bihain (born 1975) is a Belgian designer. He trained first as a butcher and a carpenter — he was named third carpenter of Belgium in 1993 — before studying Interior Design at the St Luc Institute in Liège and at Hull University.…
Biography
Background
Michaël Bihain (born 1975) is a Belgian designer. He trained first as a butcher and a carpenter — he was named third carpenter of Belgium in 1993 — before studying Interior Design at the St Luc Institute in Liège and at Hull University. After his studies he opened his first studio in London; today Michaël Bihain Studio works from an office in Brussels and a workshop in Louveigne, Belgium. Since 2005 he has also taught at ESA Saint-Luc in Liège.
Signature Style
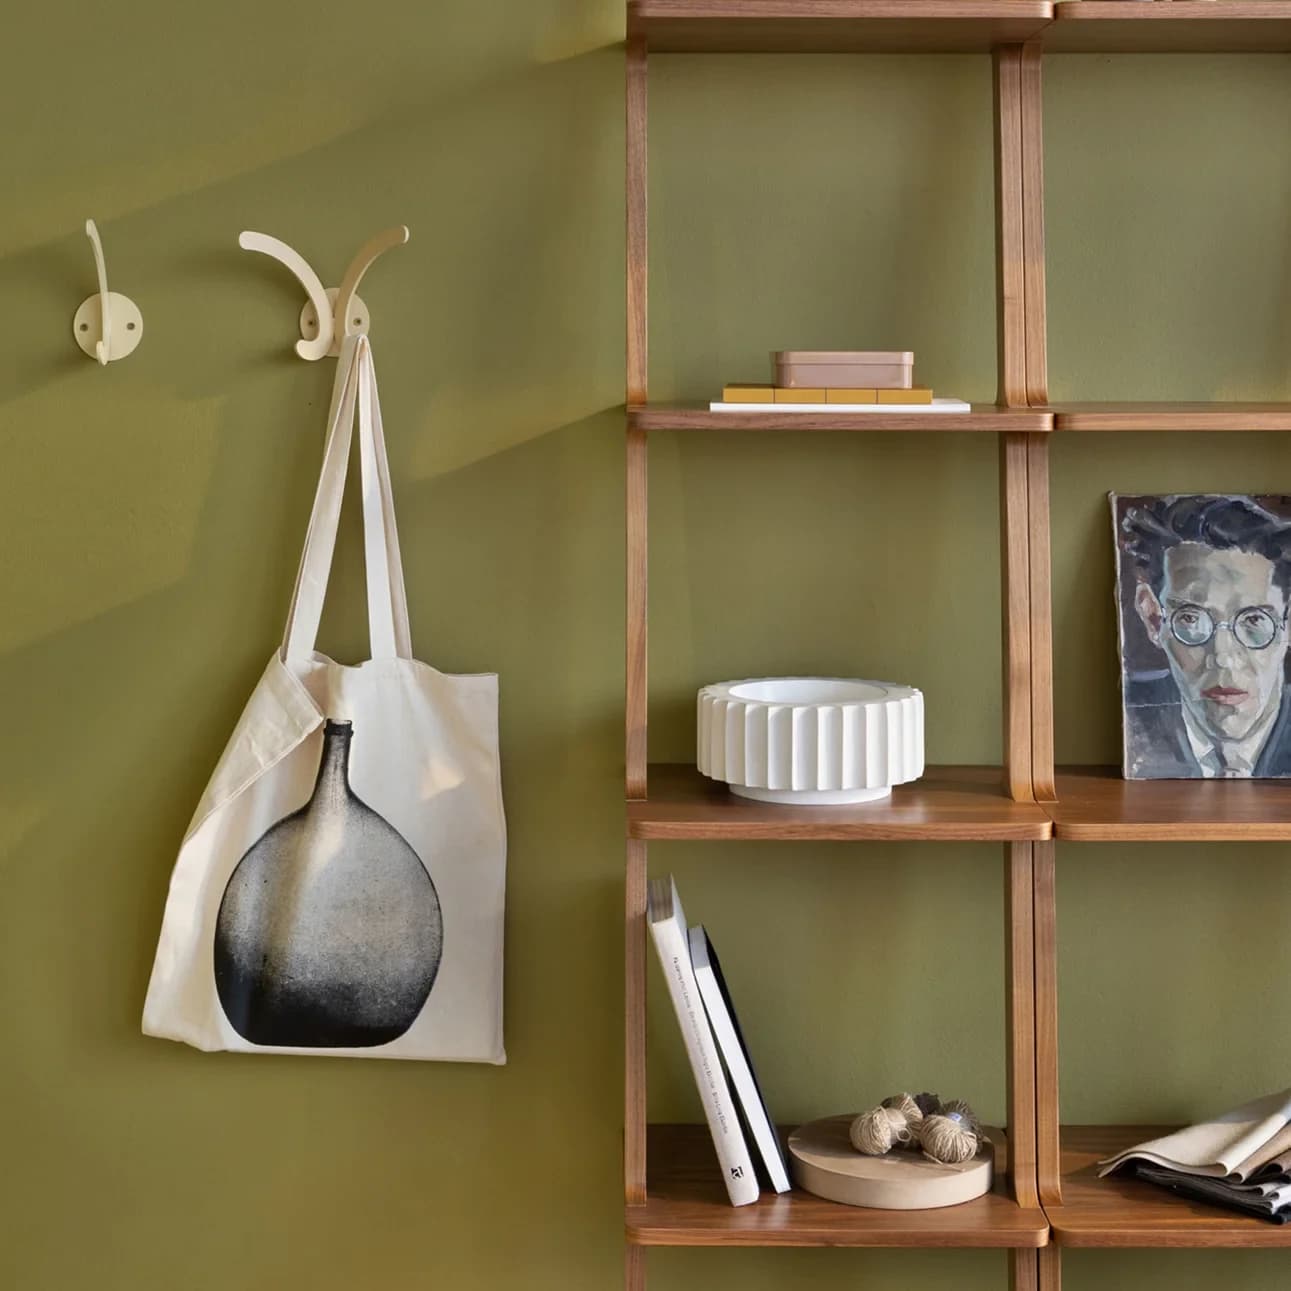
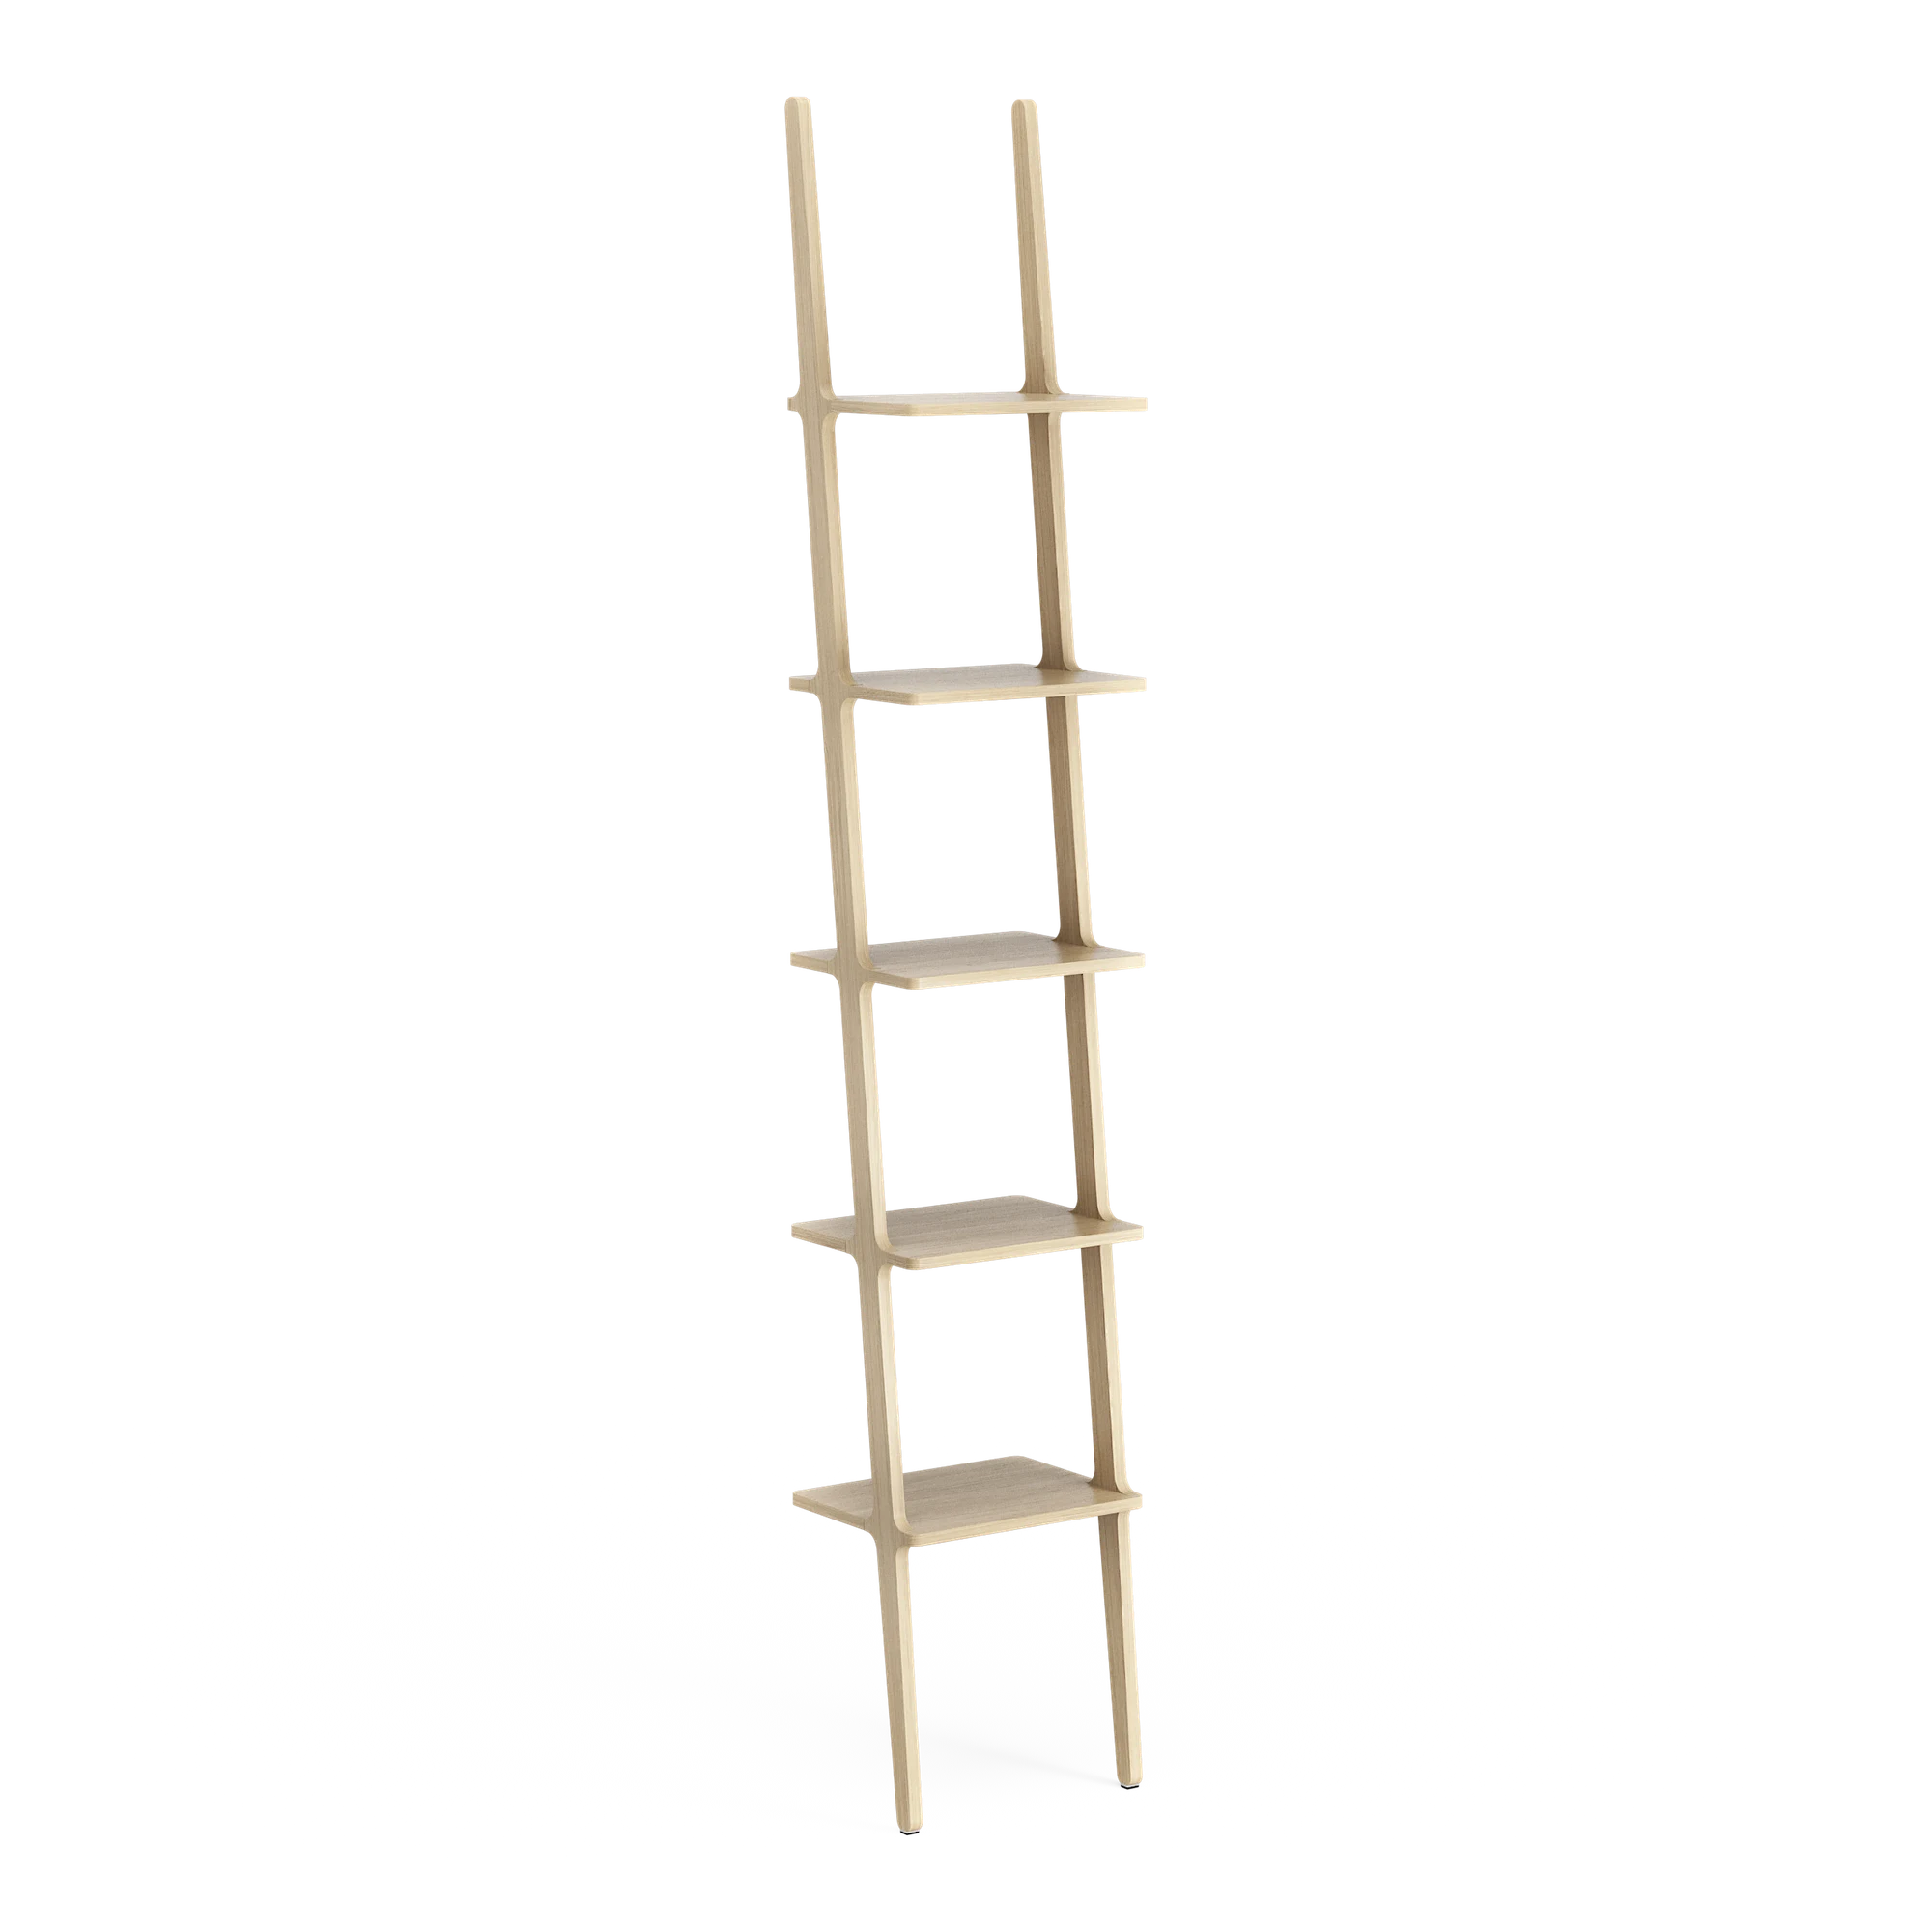
Bihain describes himself as a designer who will not terminate the creative process: he hands the "relay baton" to the client or owner. His objects are meant to work alone or, by repetition, to create a new unity — an idea best seen in the ladder-like Libri bookshelf for Swedese, which can be combined into walls and room dividers.
Notable Works
- Libri shelf for Swedese — Best New Product at the Stockholm Furniture Fair 2008, EDIDA (Elle Deco International Design Award) 2008, in the collection of the National Museum of Art, Stockholm (2009)
- Mosquito chair, Iris coffee table (Henry van de Velde Label 2008), Diaphragm stool
- Oyon wall fruit holder and Cocofruit (Design Museum Seoul; Design Museum Liège)
- Ondine bench and the Square wall panel (MIAW ArchiDesignclub prize 2016)
Legacy
His studio covers furniture and industrial design for brands, limited editions, unique pieces, urban furniture and interior projects, and produces some of its own work. Pieces by Bihain are held by museums in Stockholm, Seoul and Liège.
Specifying pieces from Michaël Bihain for your design project?
INTEBEE is the FF&E specification platform for interior designers: spec sheets, finishes, floor plans and client-ready PDFs in one place.