
Image source: Herman Miller — Overlay
© Herman Miller and the respective rights holders. Quoted to accompany INTEBEE's independent design commentary and research.
Overlay
A system of freestanding, movable walls that defines space in open-plan offices.


Official product information
INTEBEE AI PUBLIC LIBRARY is an independent furniture design research and discovery platform. Product specifications, finishes, availability and other details may change. For current and definitive information, please refer to the manufacturer's official website.
Go to the official product pageDescription
Overview
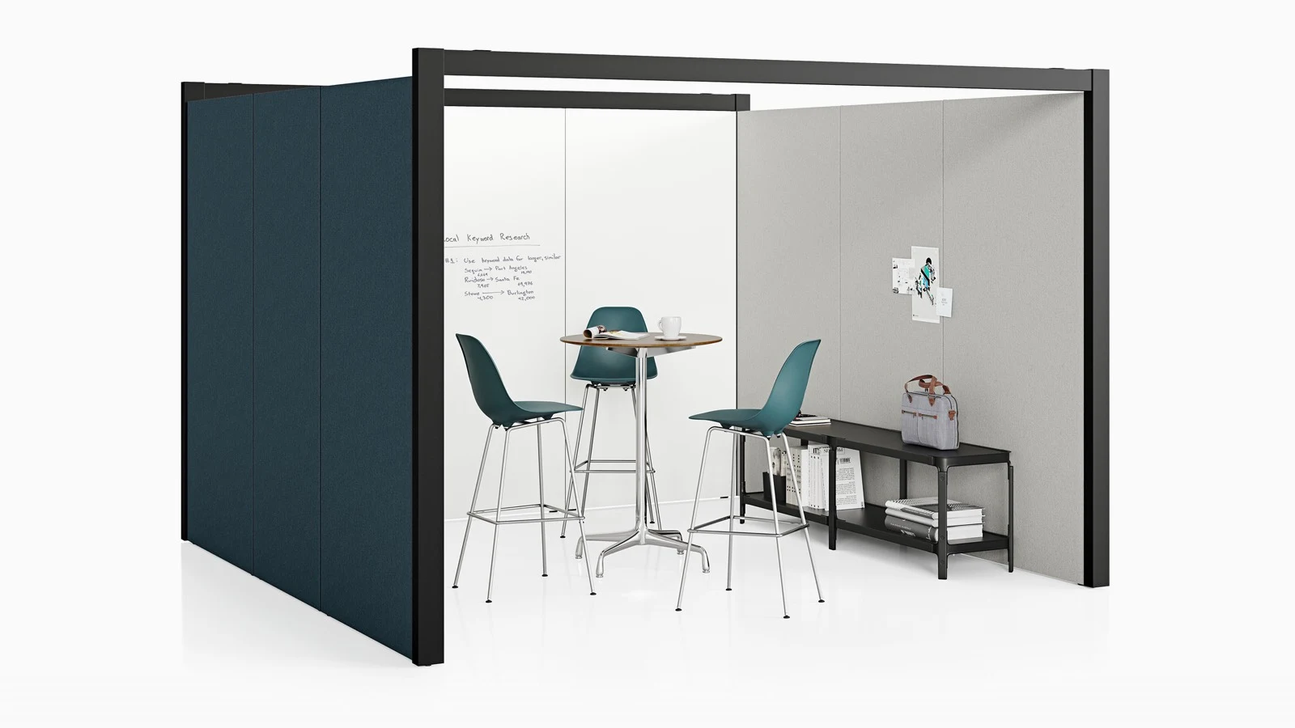
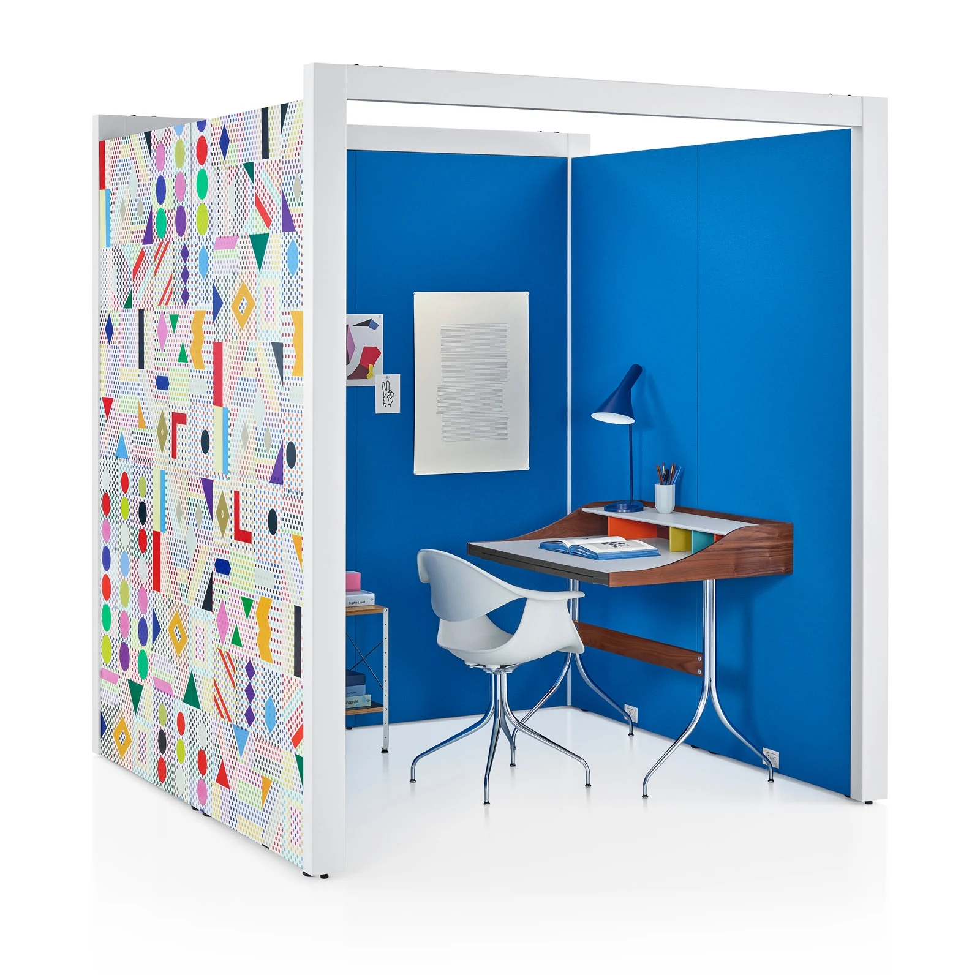
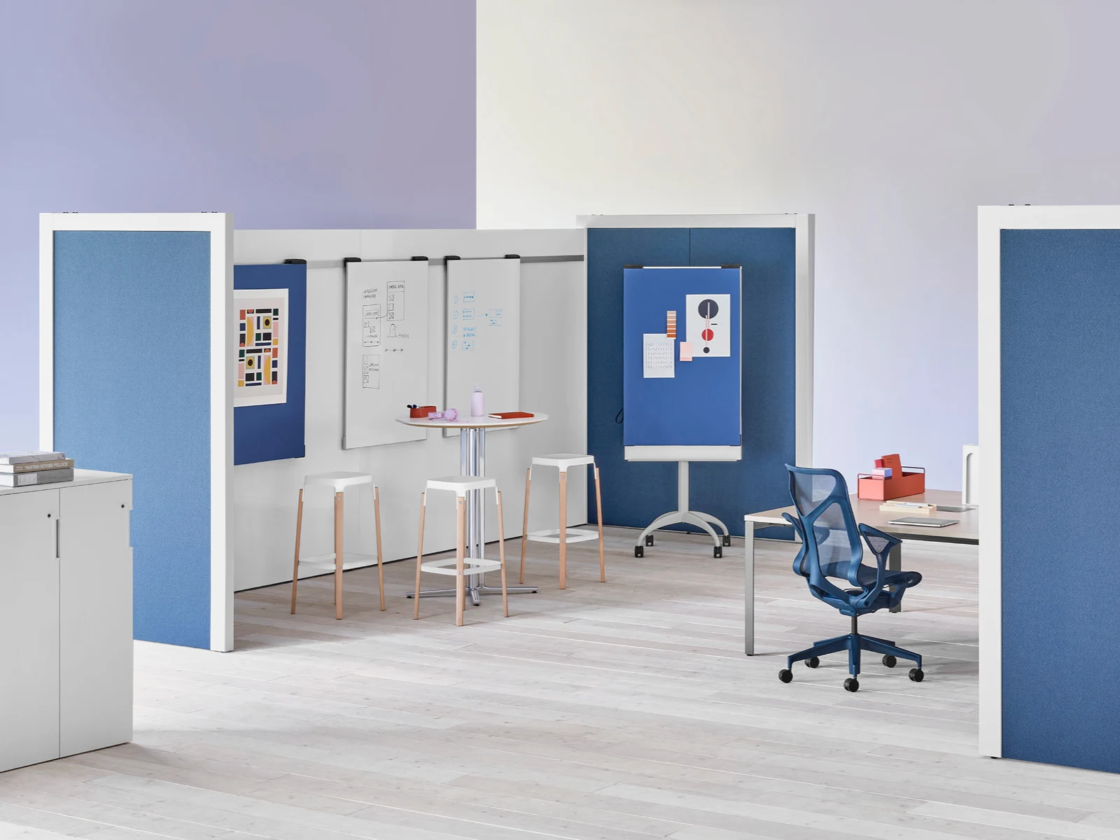
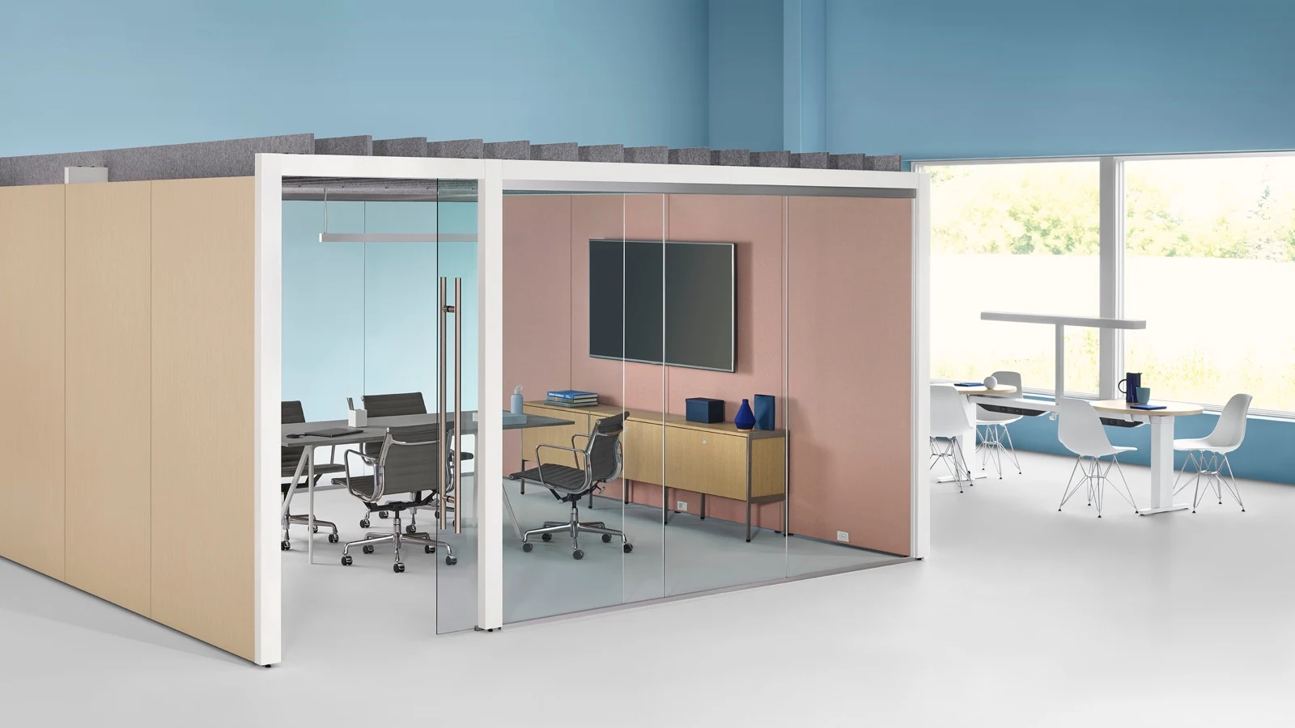
Overlay is a system of freestanding, movable walls that helps define space. Ayse Birsel and Bibi Seck designed it to create visual clarity in open-plan offices, so people understand where their best work will happen.
Construction
Overlay can be outfitted with textiles, laminates, glass, markerboards or a custom material, and its Spanner Zone can also take wood slats, perforated metal, a glass mount or a curtain track. The Performance Wall holds and distributes power and data and can mount a digital display. Additional features are a Trellis, Linear Light, Lite Rail and Monitor Mount.
Specifications
Sizes run from 6 ft x 4 ft to 16 ft x 16 ft in 12 in increments. Height without Trellis is 7 ft 6 in and with Trellis 7 ft 10 in.
Story
Defining space by implying space
Overlay gives organizations the agility to evolve on the fly. Two people can move a small application in about two hours without much disruption to the office, and the system avoids the cost of prefabricated walls and the burden of traditional construction.
Urban planning as inspiration
Ayse Birsel and Bibi Seck found inspiration in urban planning concepts and designed Overlay to create a pattern of integrated but distinctive settings that help people navigate the workplace intuitively. Their research showed that people work best with both social buzz and a sense of boundary.