
Image source: Molteni&C — Gliss Master Walk-in Closet
© Molteni&C and the respective rights holders. Quoted to accompany INTEBEE's independent design commentary and research.
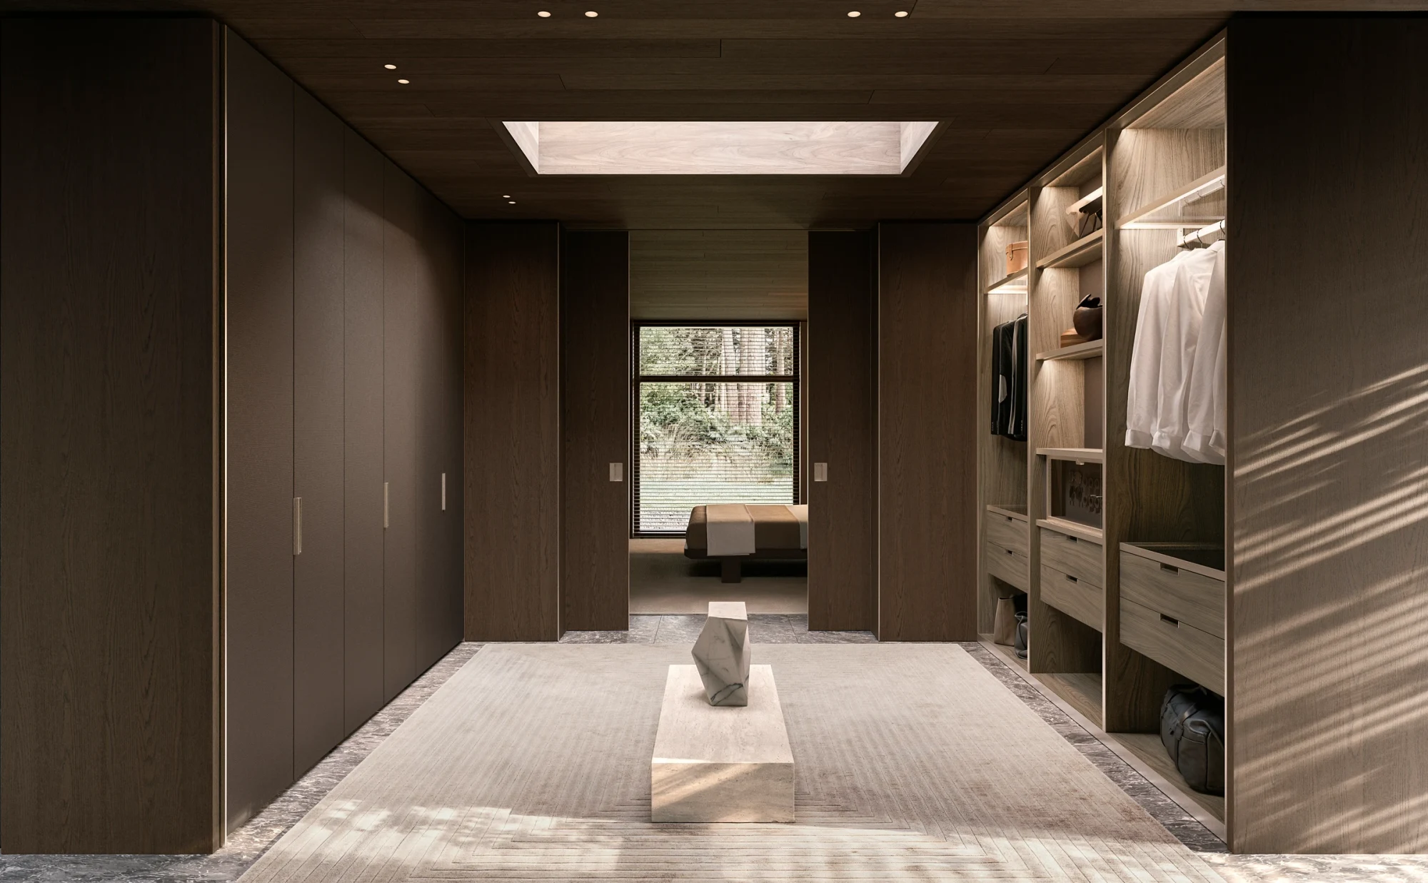
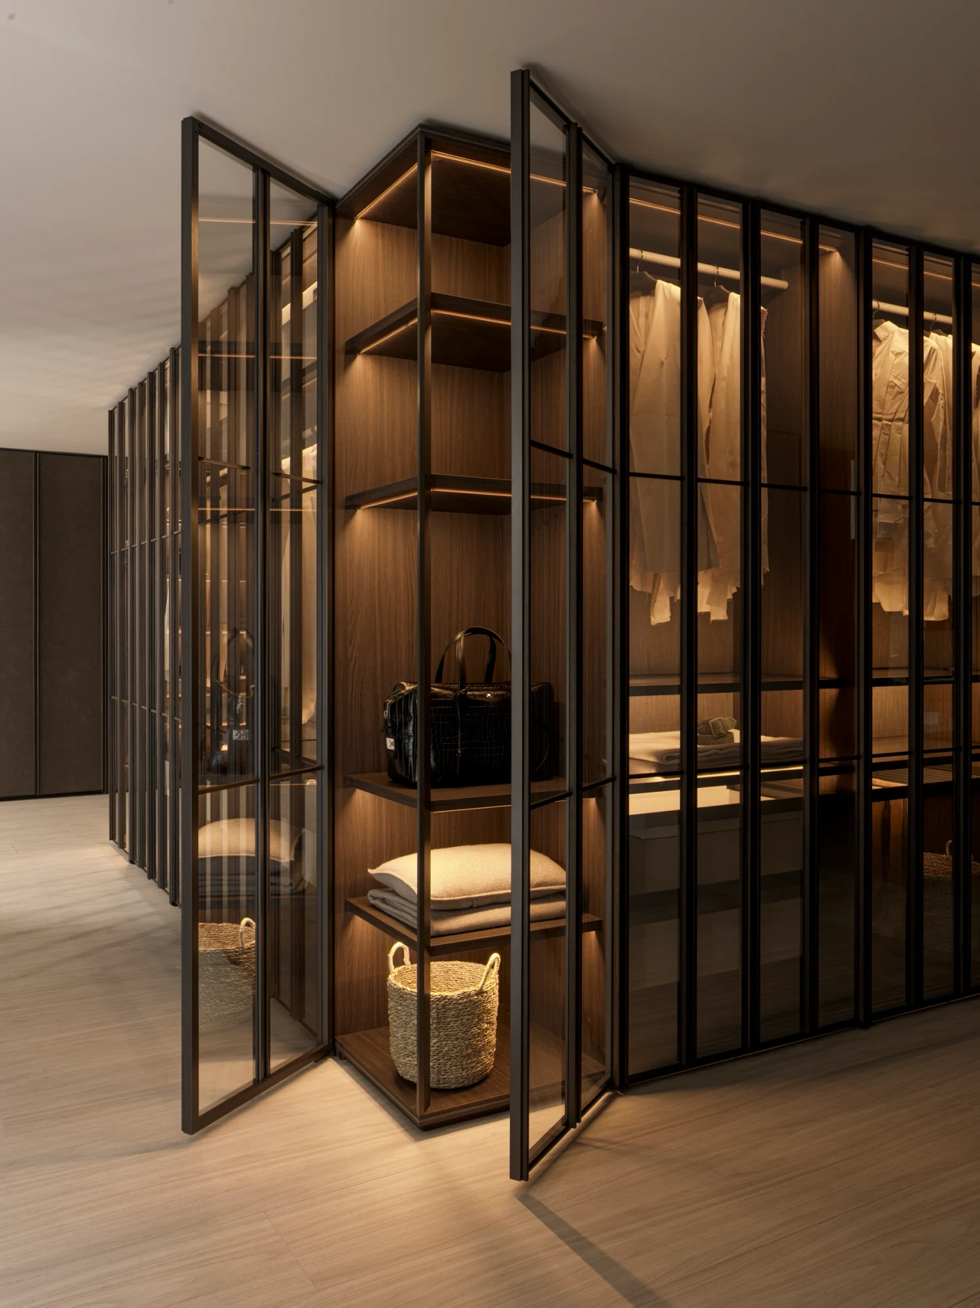
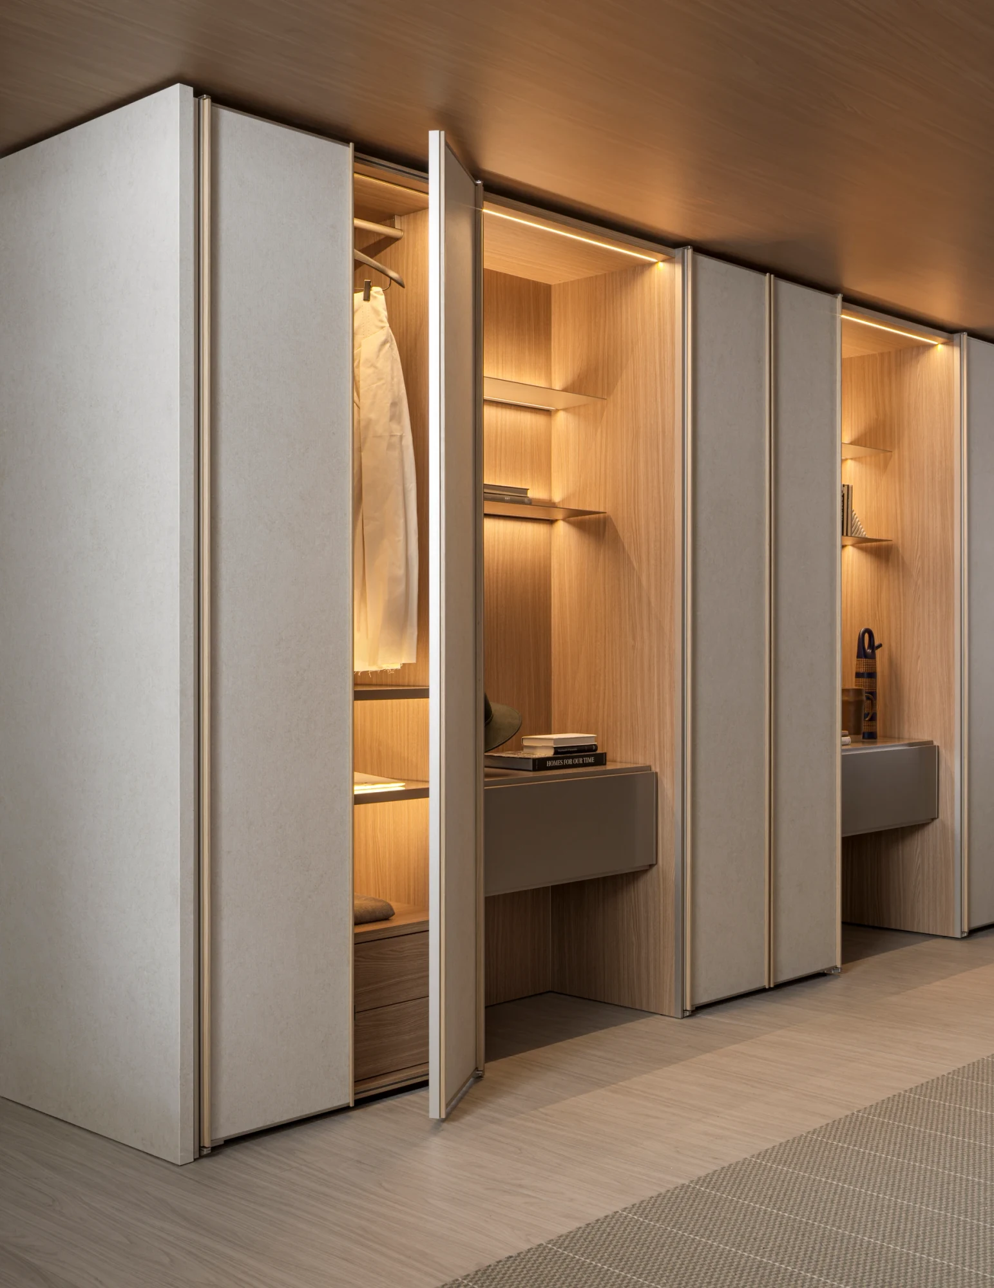
Gliss Master Walk-in Closet
Vincent Van Duysen's modular wardrobe and walk-in closet system with a wide range of doors.


1312 × 2919 × 595 mm
2015
Official product information
INTEBEE AI PUBLIC LIBRARY is an independent furniture design research and discovery platform. Product specifications, finishes, availability and other details may change. For current and definitive information, please refer to the manufacturer's official website.
Go to the official product pageSpecifying Gliss Master Walk-in Closet for your design project?
INTEBEE is the FF&E specification platform for interior designers: spec sheets, finishes, floor plans and client-ready PDFs in one place.
Description
Overview
Gliss Master is a wardrobe and walk-in closet system, credited to Vincent Van Duysen. According to its page it combines bespoke tailoring, refined materials and thoughtful design, adapted to individual needs, with doors, shelves, accessories and finishes that can all be personalised.
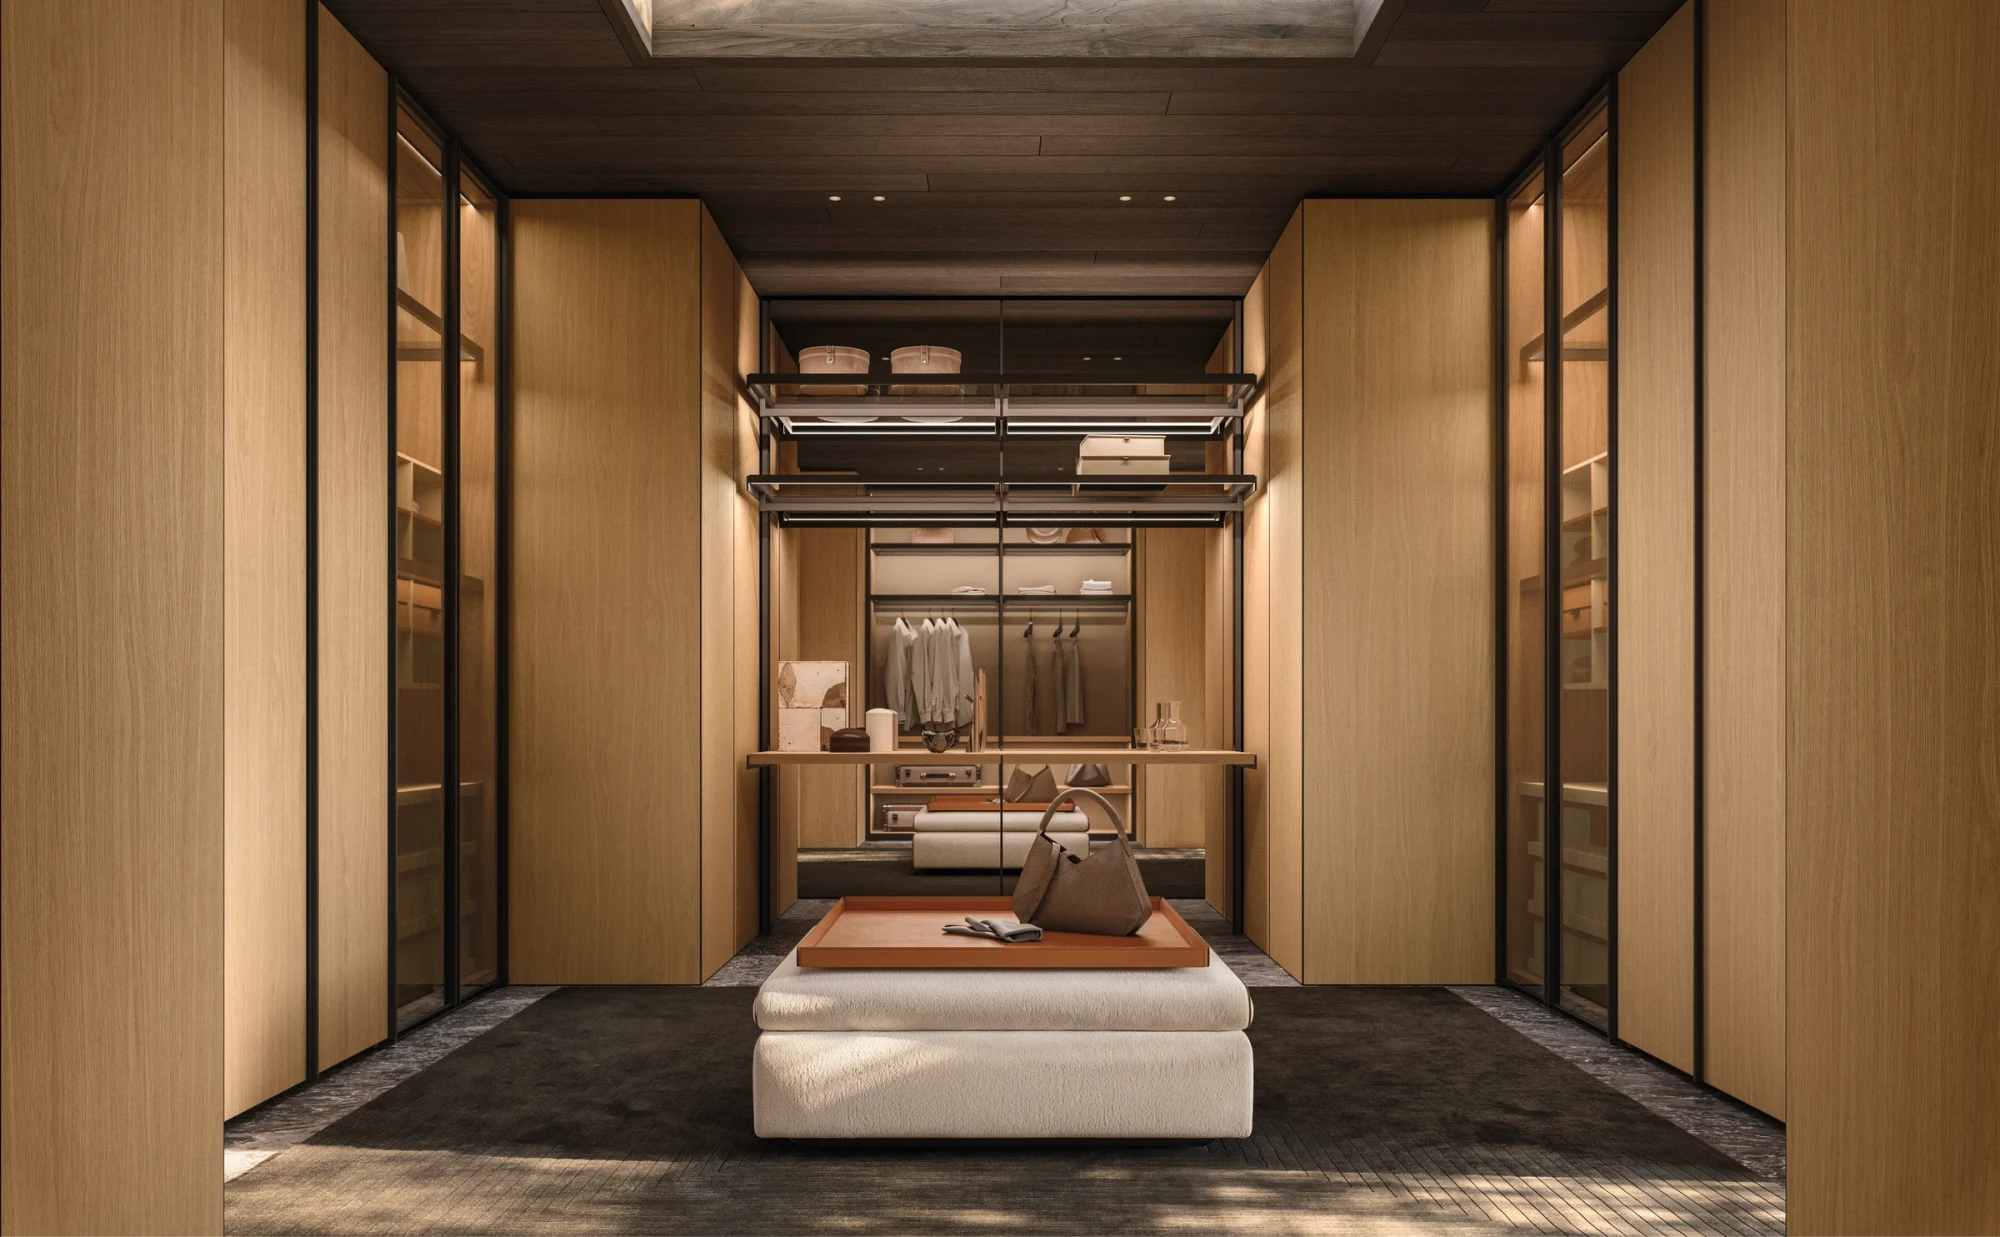 Image source: Molteni&C — Gliss Master Walk-in Closet · © Molteni&C and the respective rights holders. Quoted to accompany INTEBEE's independent design commentary and research. · View official product page ↗ · Image use & copyright policy
Construction
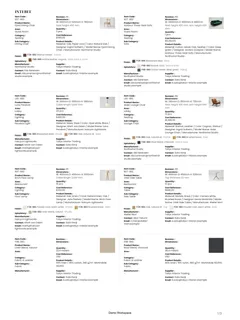
The datasheet describes a melamine-faced chipboard structure on adjustable feet, with wood-veneer (oak or eucalyptus), glass-framed or Eco Skin-inserted side and central panels as options. Hinged, sliding and flush sliding doors are drawn, in thicknesses of 25, 35 and 42 mm depending on the model.
Specifications
- Linear module depth: 595 mm, with 435 mm linear elements also drawn
- Module widths: 492, 656, 820, 984 and 1312 mm, plus a 464 mm terminal element
- Total heights: 2343, 2439, 2631 and 2919 mm (2919 mm for hinged doors only)
Story
A system of doors and fittings
Molteni&C describes Gliss Master as a wardrobe system built around personalisation: the doors, the shelves, the accessories and the finishes are all chosen for each owner, so that every installation becomes a unique reflection of its owner's style.
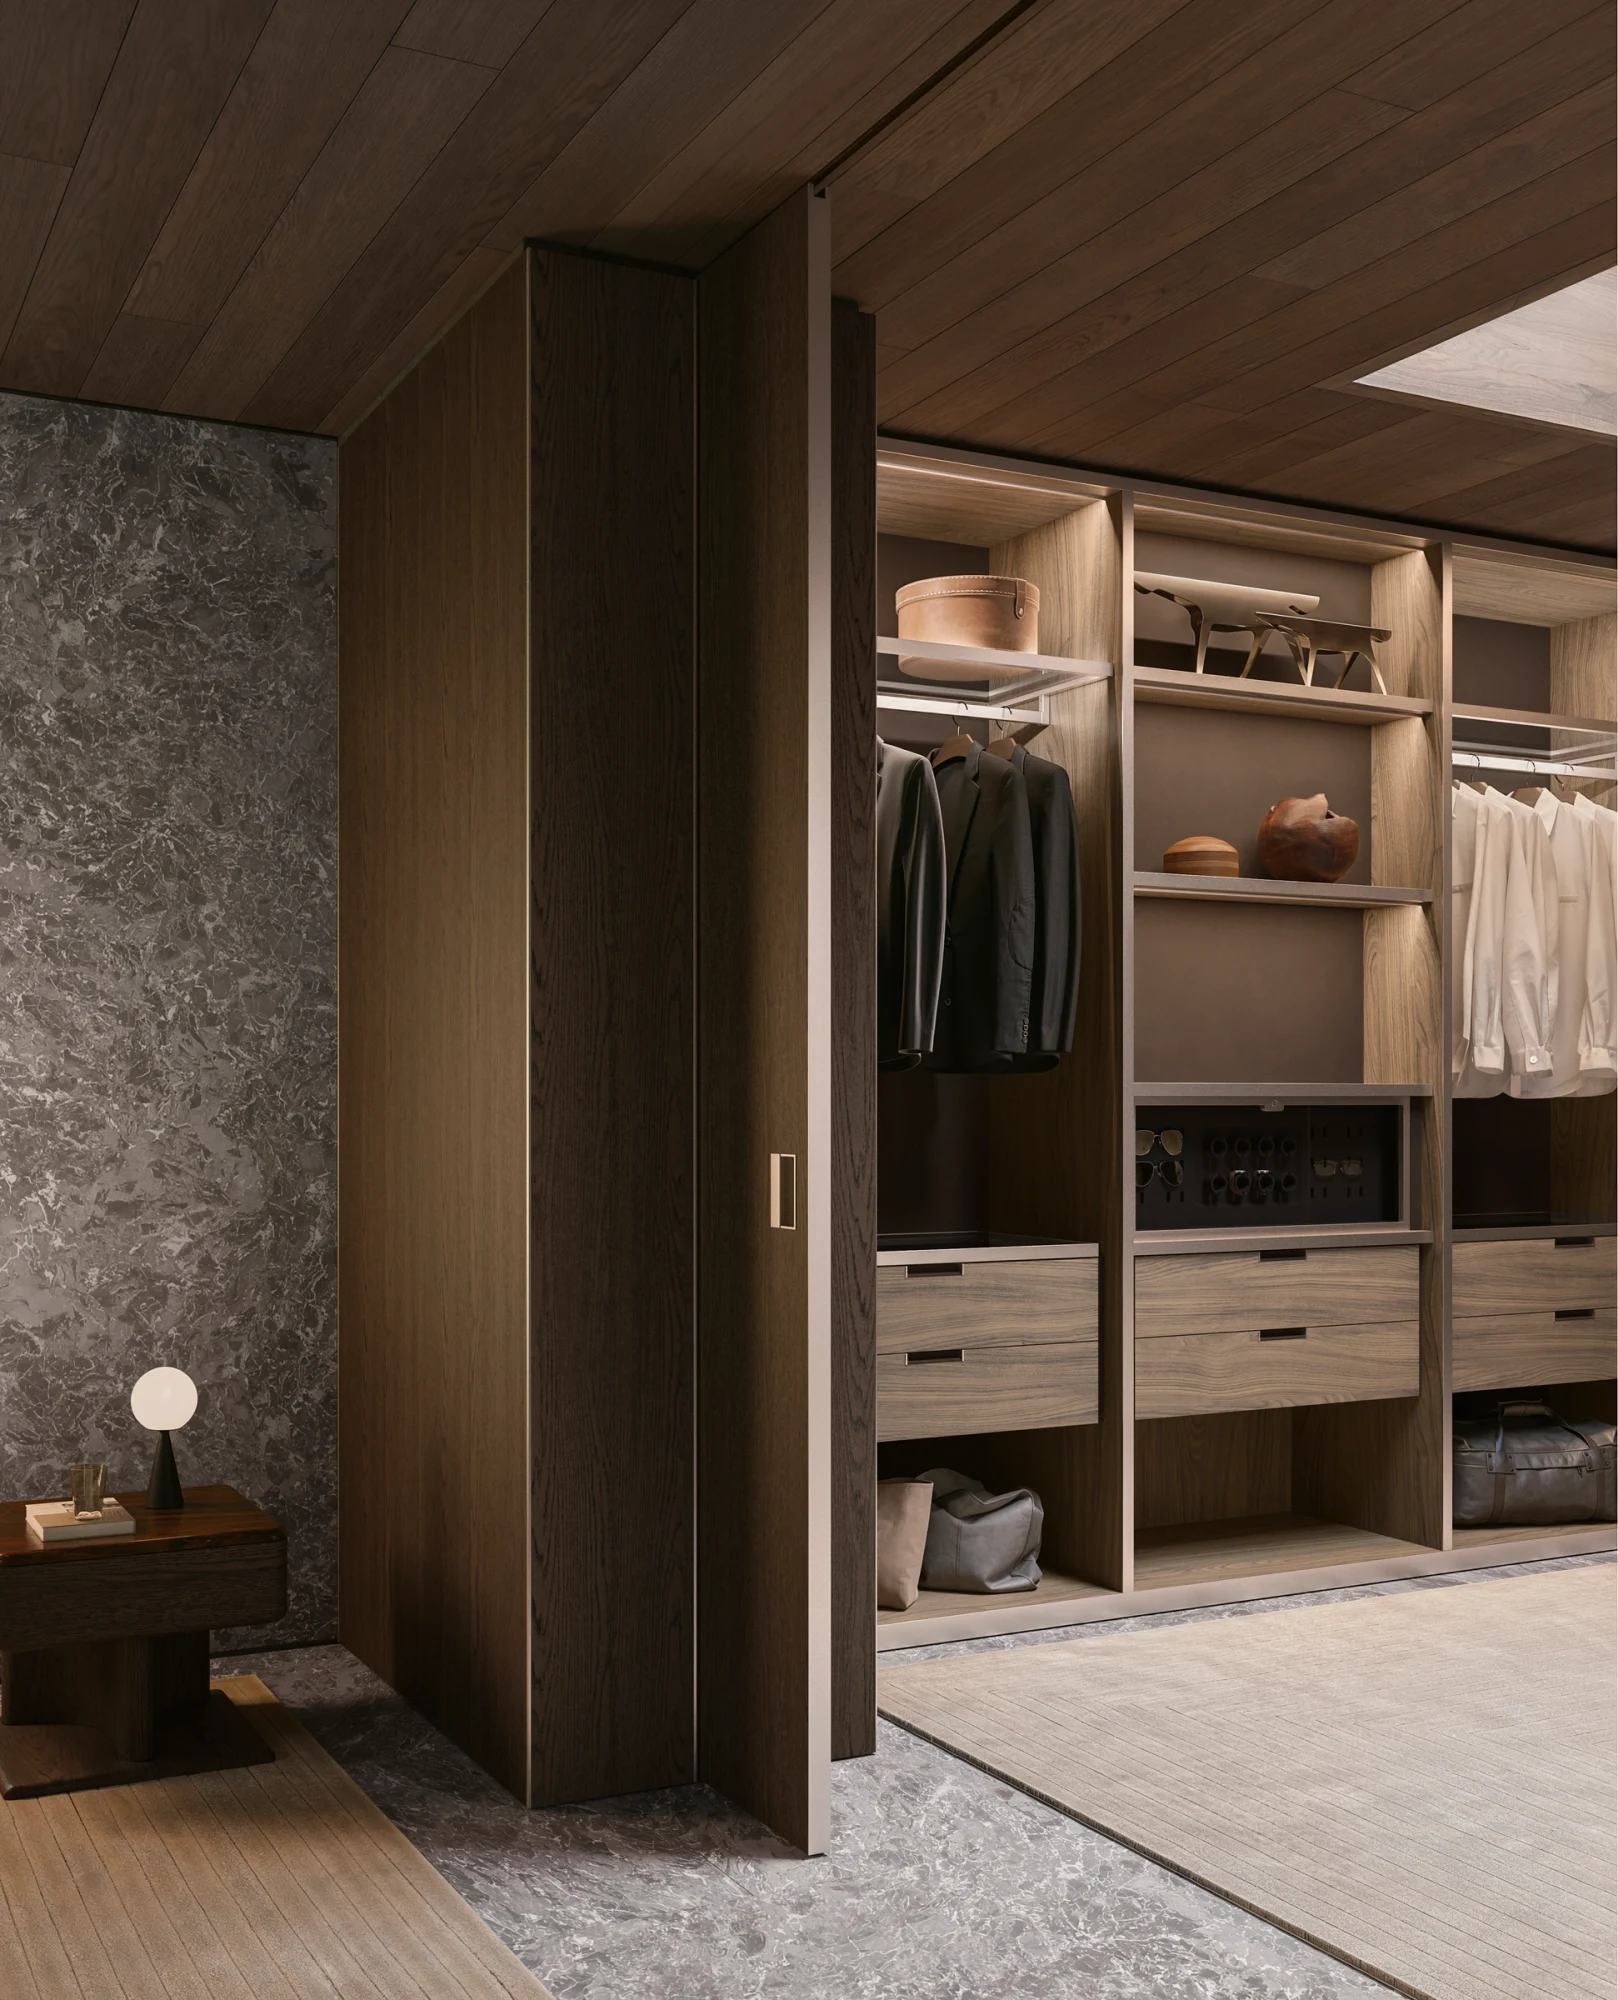 Image source: Molteni&C — Gliss Master Walk-in Closet · © Molteni&C and the respective rights holders. Quoted to accompany INTEBEE's independent design commentary and research. · View official product page ↗ · Image use & copyright policy
The walk-in configuration
The page shows the open units of the walk-in configuration with integrated lighting over shelves, drawers and hanging rails, and says the internal fittings and the choice of materials are tailored to organise space efficiently. The datasheet draws separate structures for walk-in closets, in three versions that differ in the material of the central partitions and sides.
More by Vincent Van Duysen
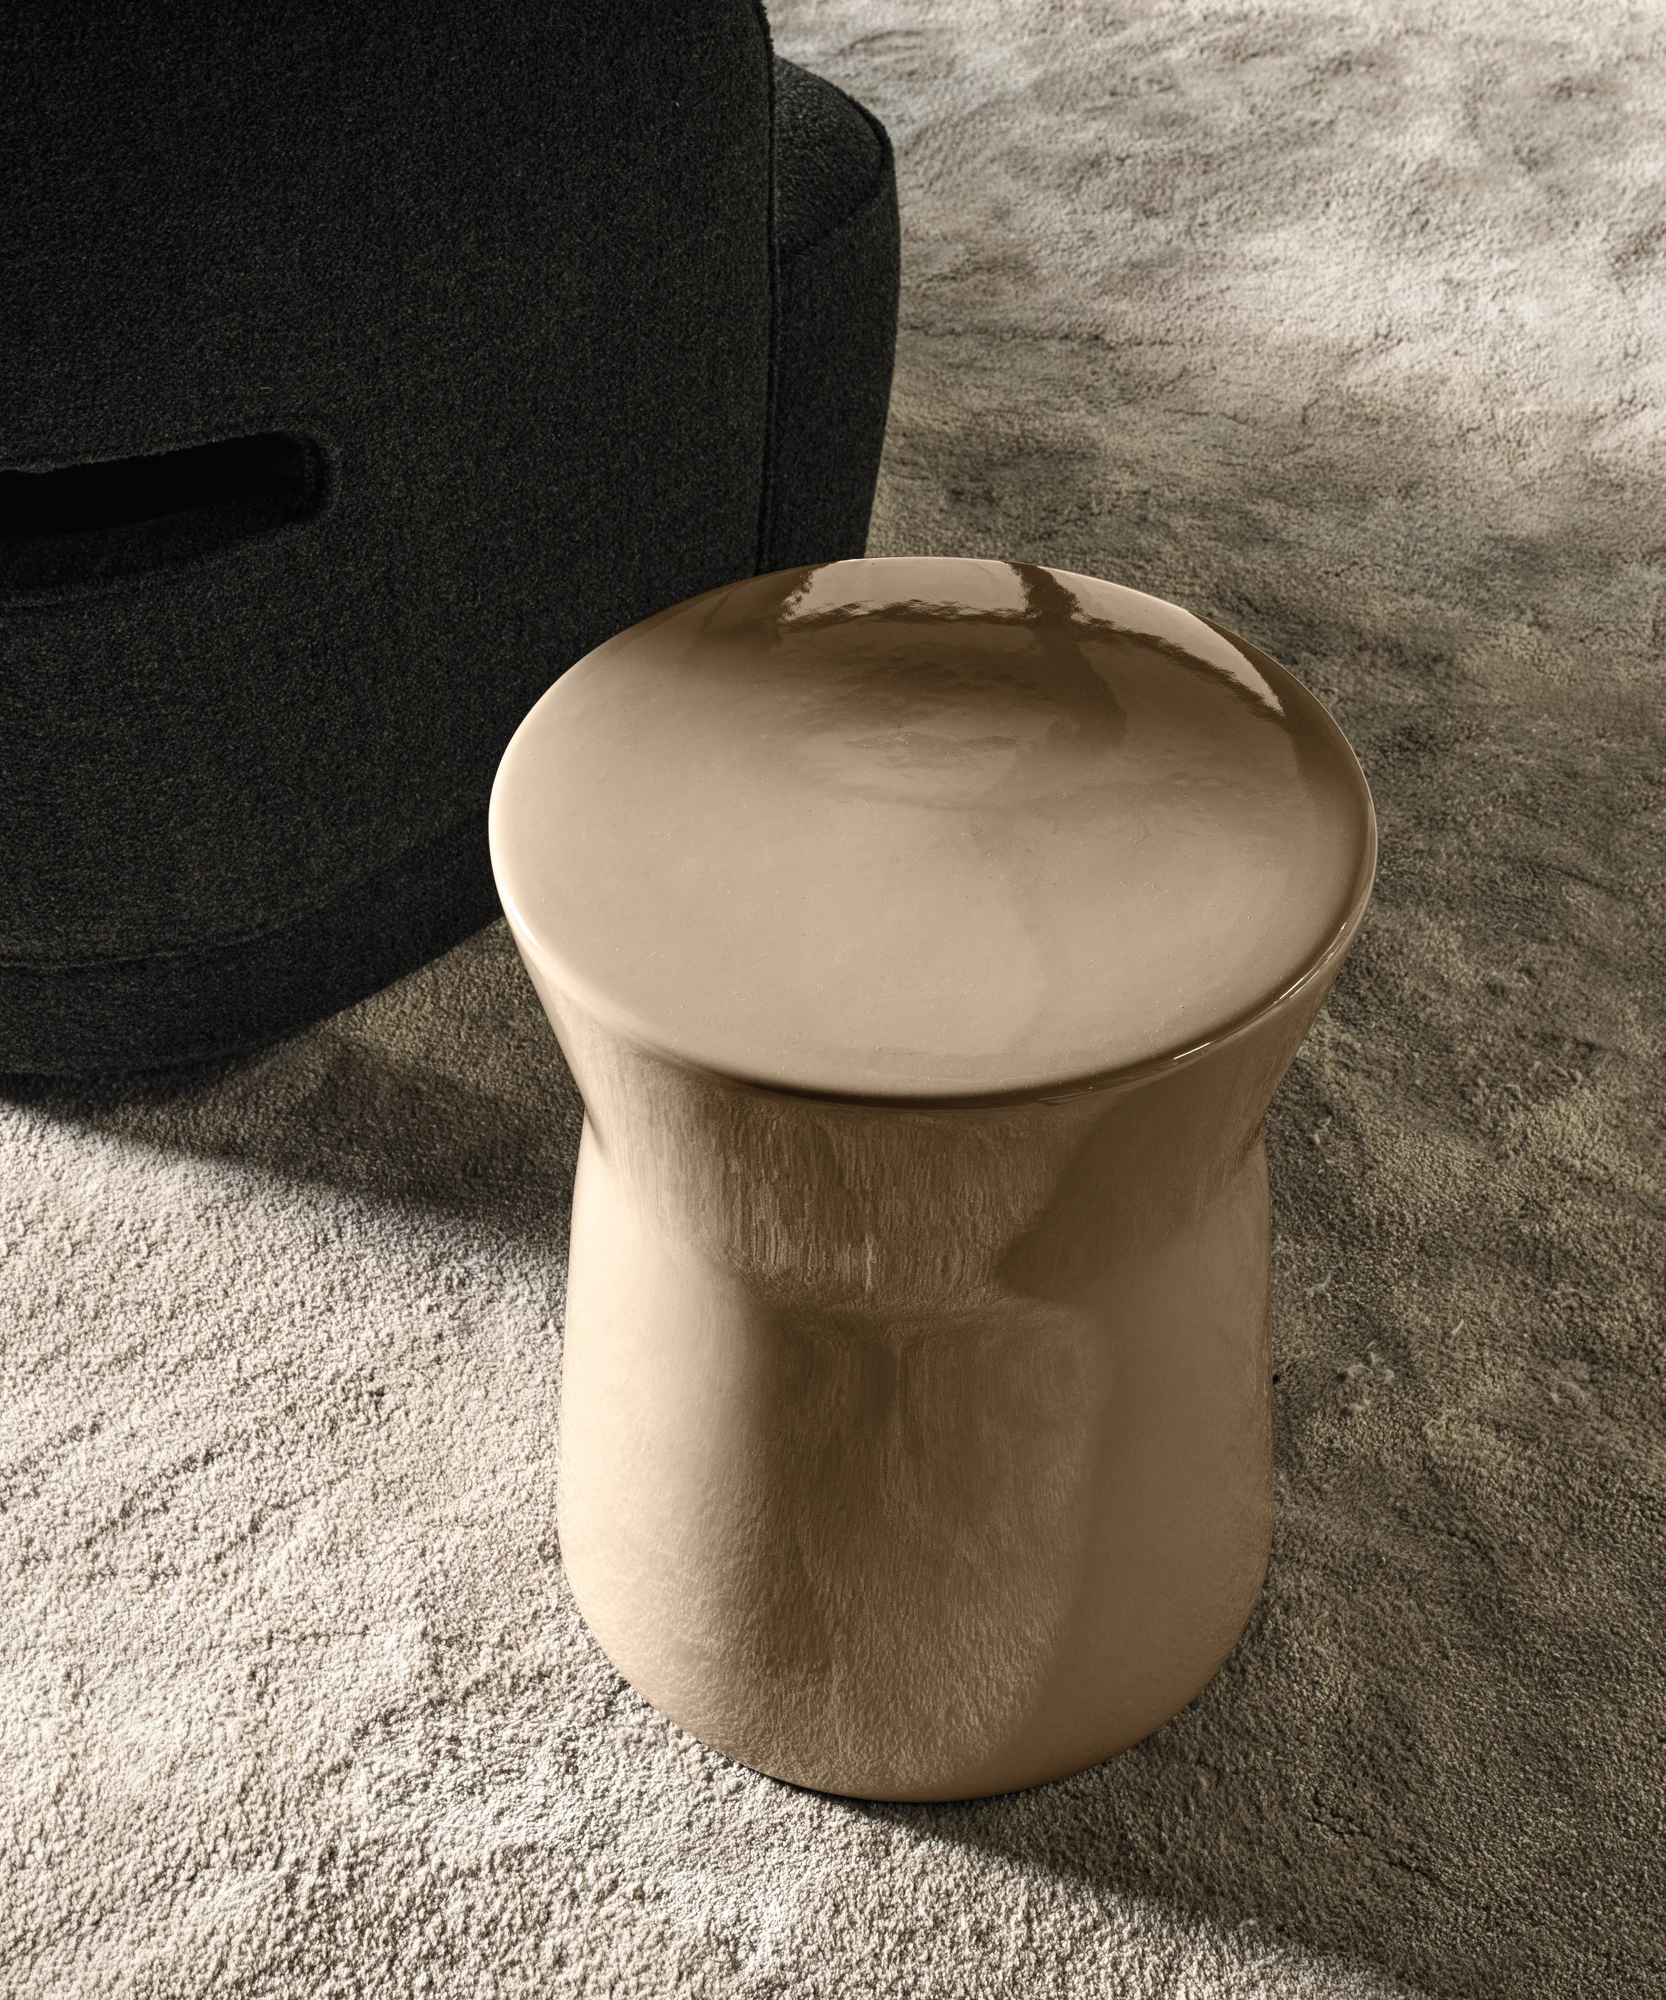
Picea
A ceramic coffee table with a softly hourglass-shaped profile from 2024.
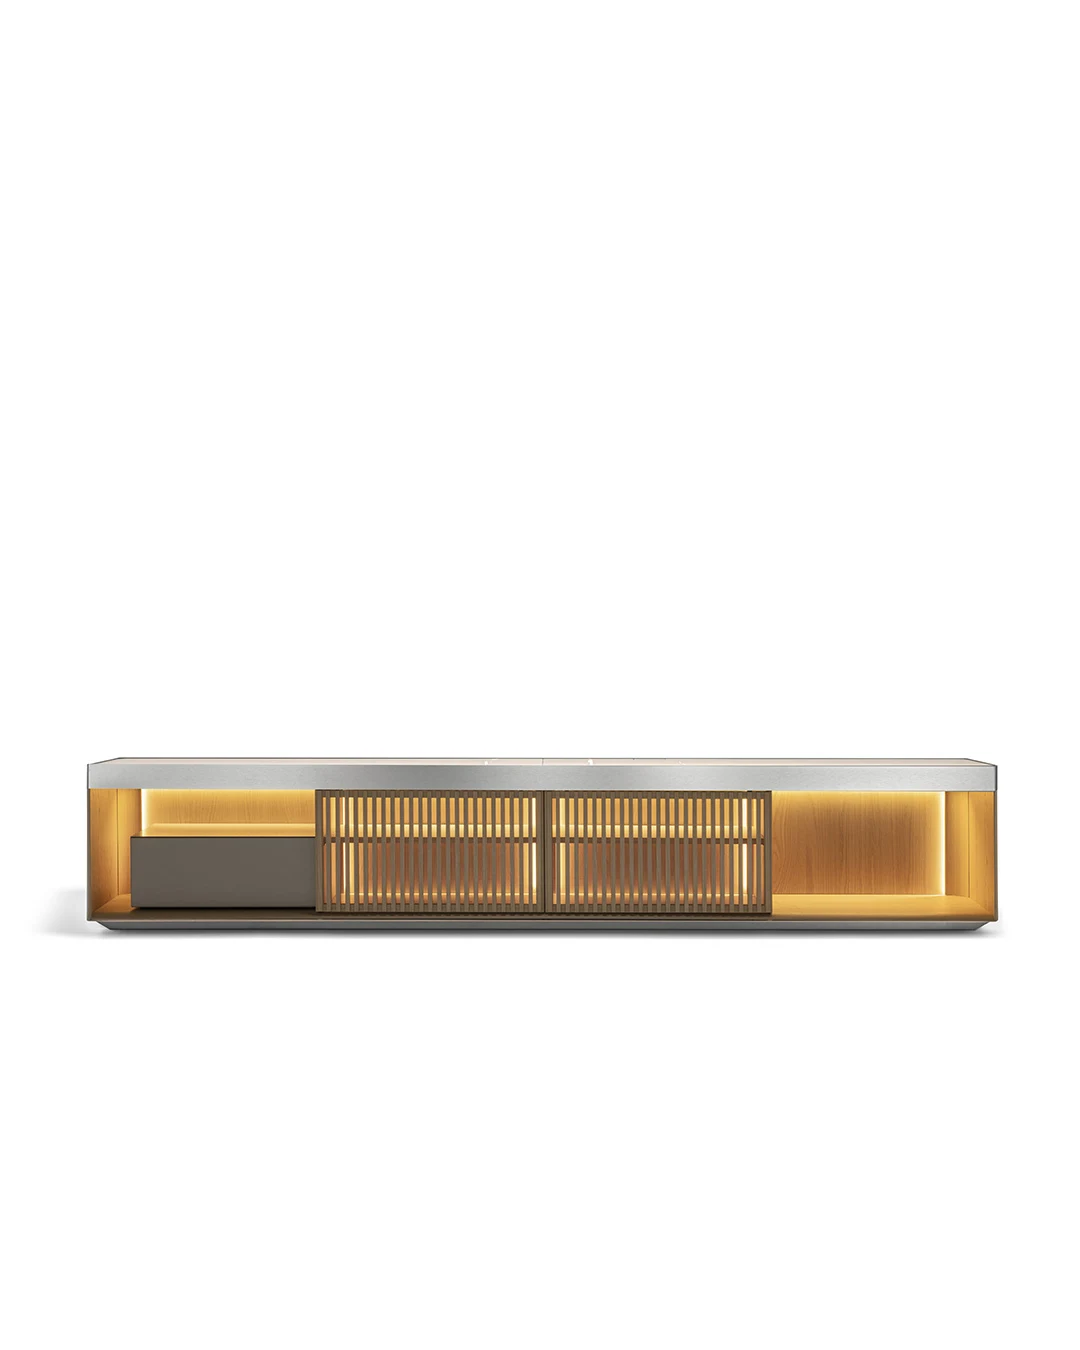
Living Box
Vincent Van Duysen's low storage unit in four widths, with drawers, Stripe doors and LED light.
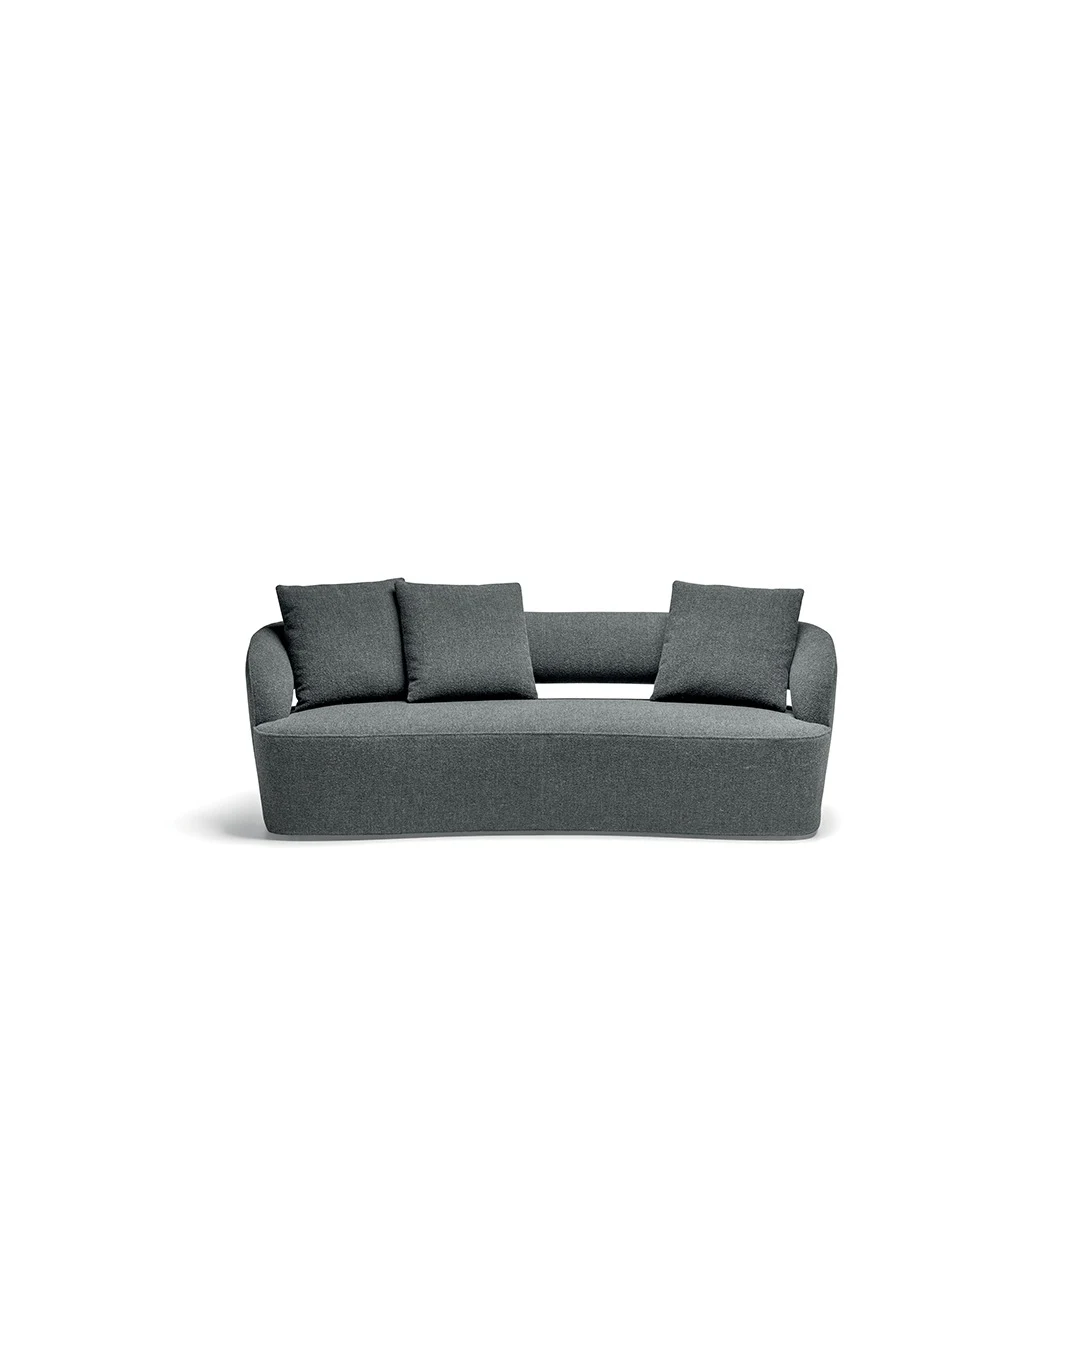
Lucio
Vincent Van Duysen's 2024 sofa with a sinuous silhouette, tone-on-tone stitching and open backrests.
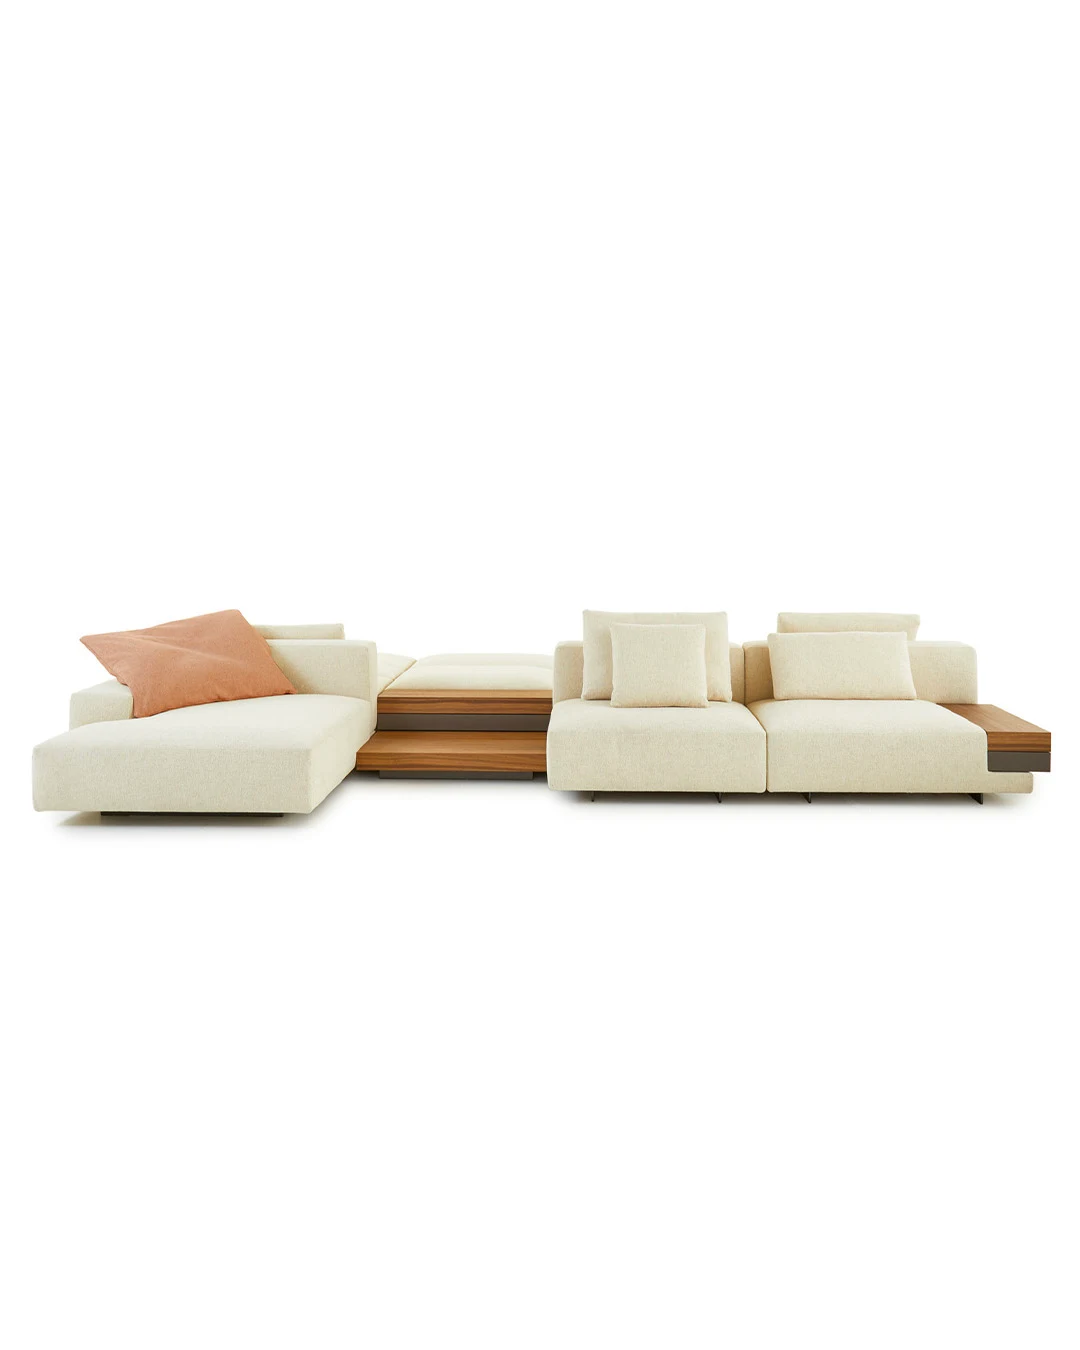
Marteen
Vincent Van Duysen's modular seating and storage system, from single poufs to 360° islands.