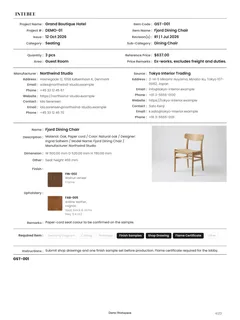
Image source: Fredericia — Plan Collection
© Fredericia and the respective rights holders. Quoted to accompany INTEBEE's independent design commentary and research.
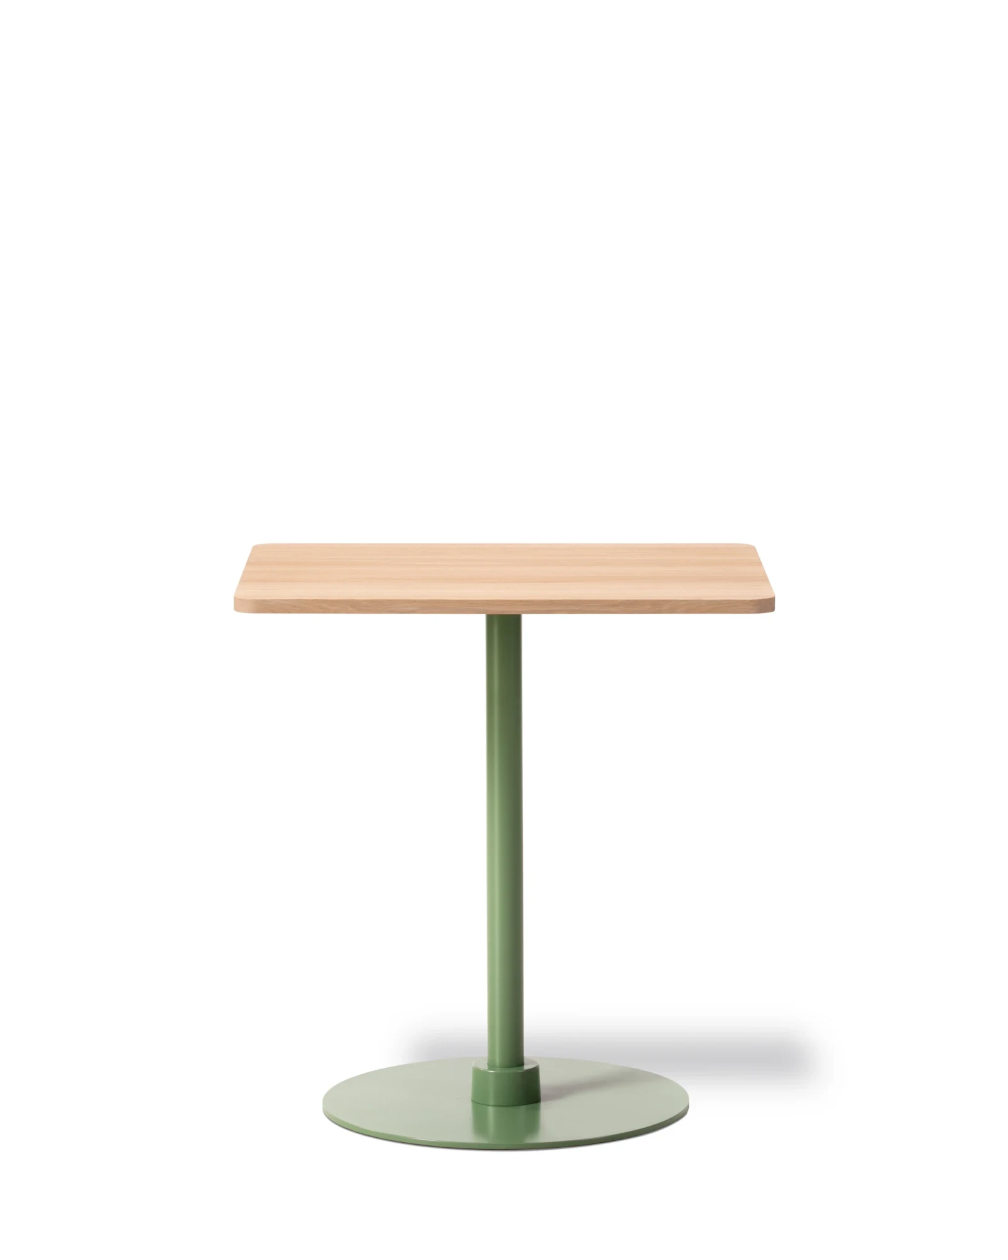
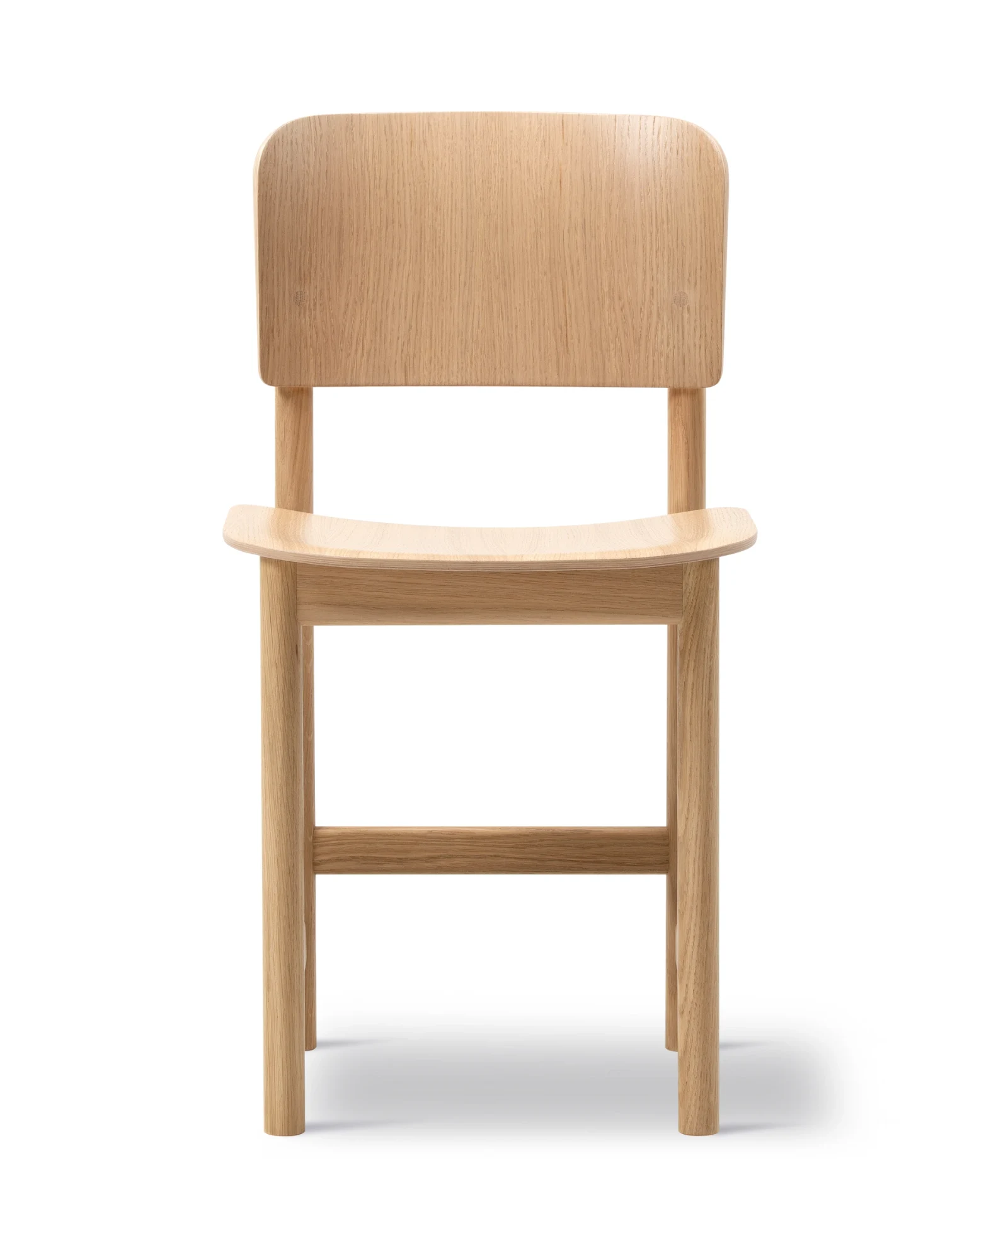
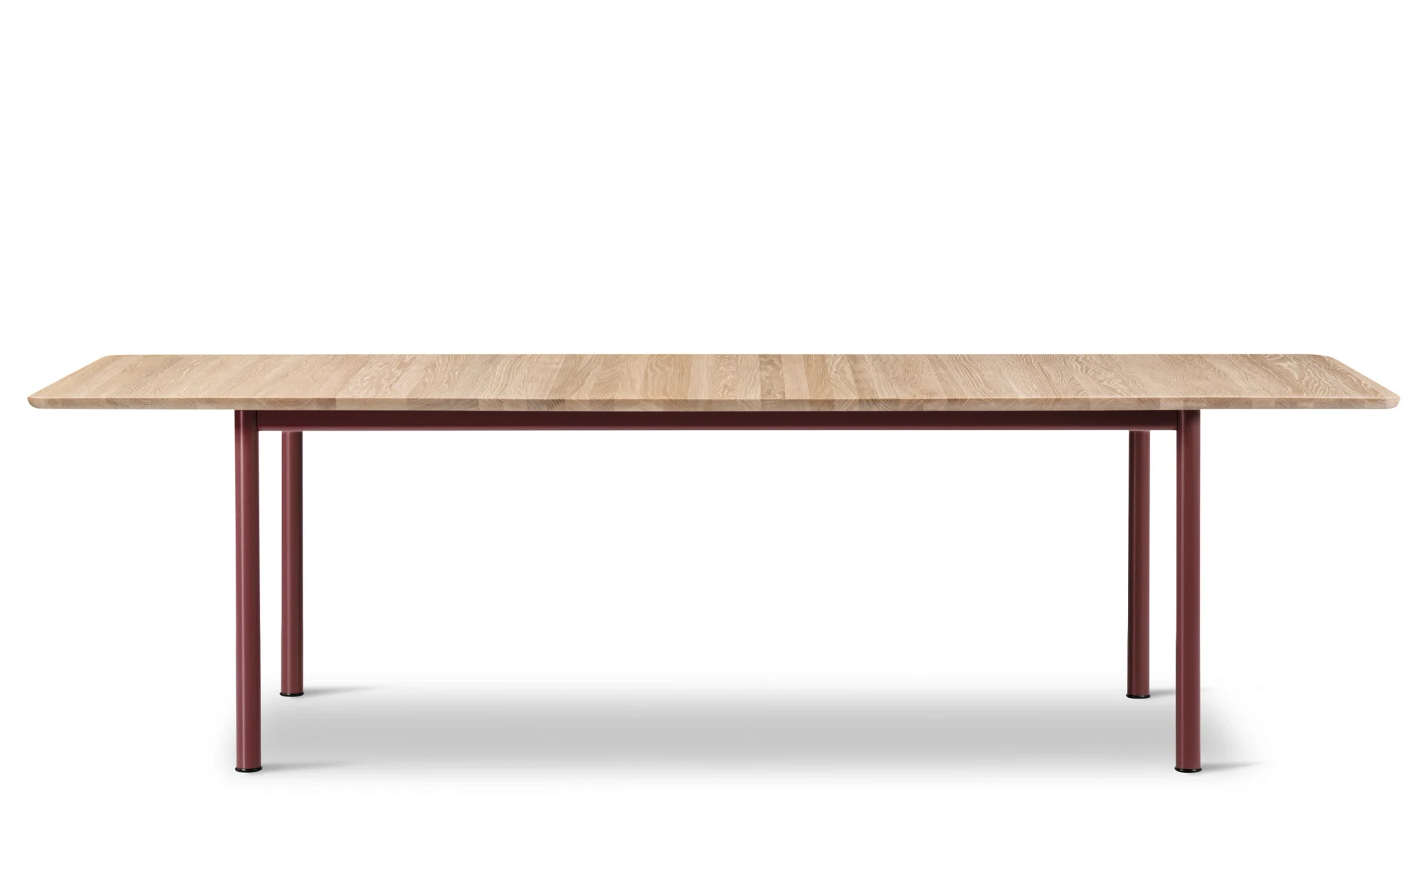


Collection Story
Origin
Fredericia introduced the Plan Collection in 2022, working with the British design studio Barber Osgerby. The collection page lists 28 products: chairs, barstools, round, square and extendable tables, column tables and modular tables.
Design Language
Fredericia's studio-visit story says the collection takes its straight vertical lines from Børge Mogensen's design principles, drawing mainly on the architecture of the J39 chair. Steel tube frames, plywood veneer seats and solid wood or laminate tabletops recur across the range.
Key Pieces
- Plan Chair, Plan Armchair and Plan Wood Chair
- Plan Barstool and Plan Arm Barstool
- Plan Table, Plan Wood Table, Plan Column Table and Plan Table Extendable
- Plan Table Modular, configurations A to E and M
Pieces in this collection
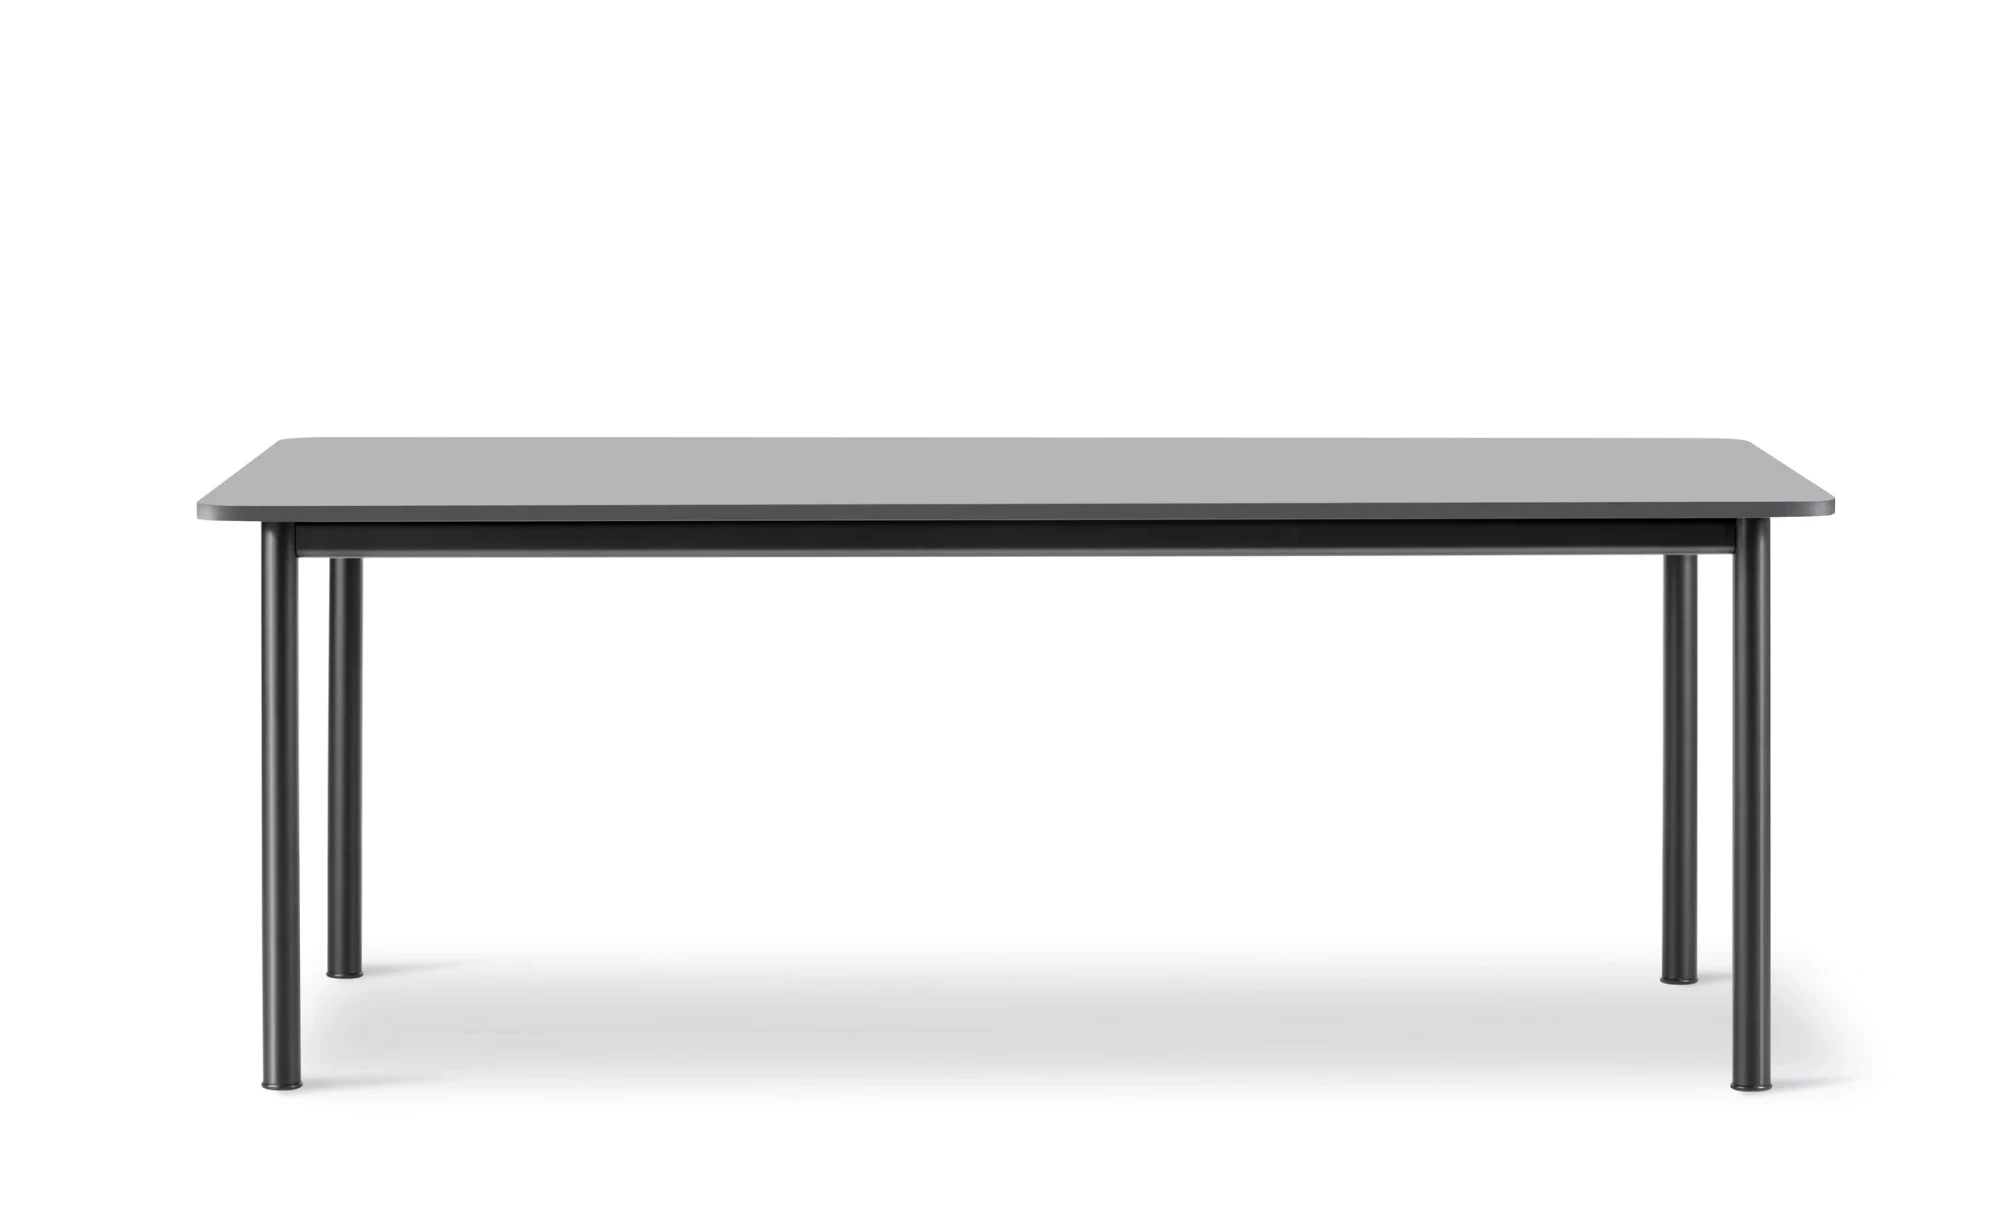
Plan Table
Barber Osgerby's 2022 Plan Table: a four-legged table, 200 x 100 cm, with steel tube base
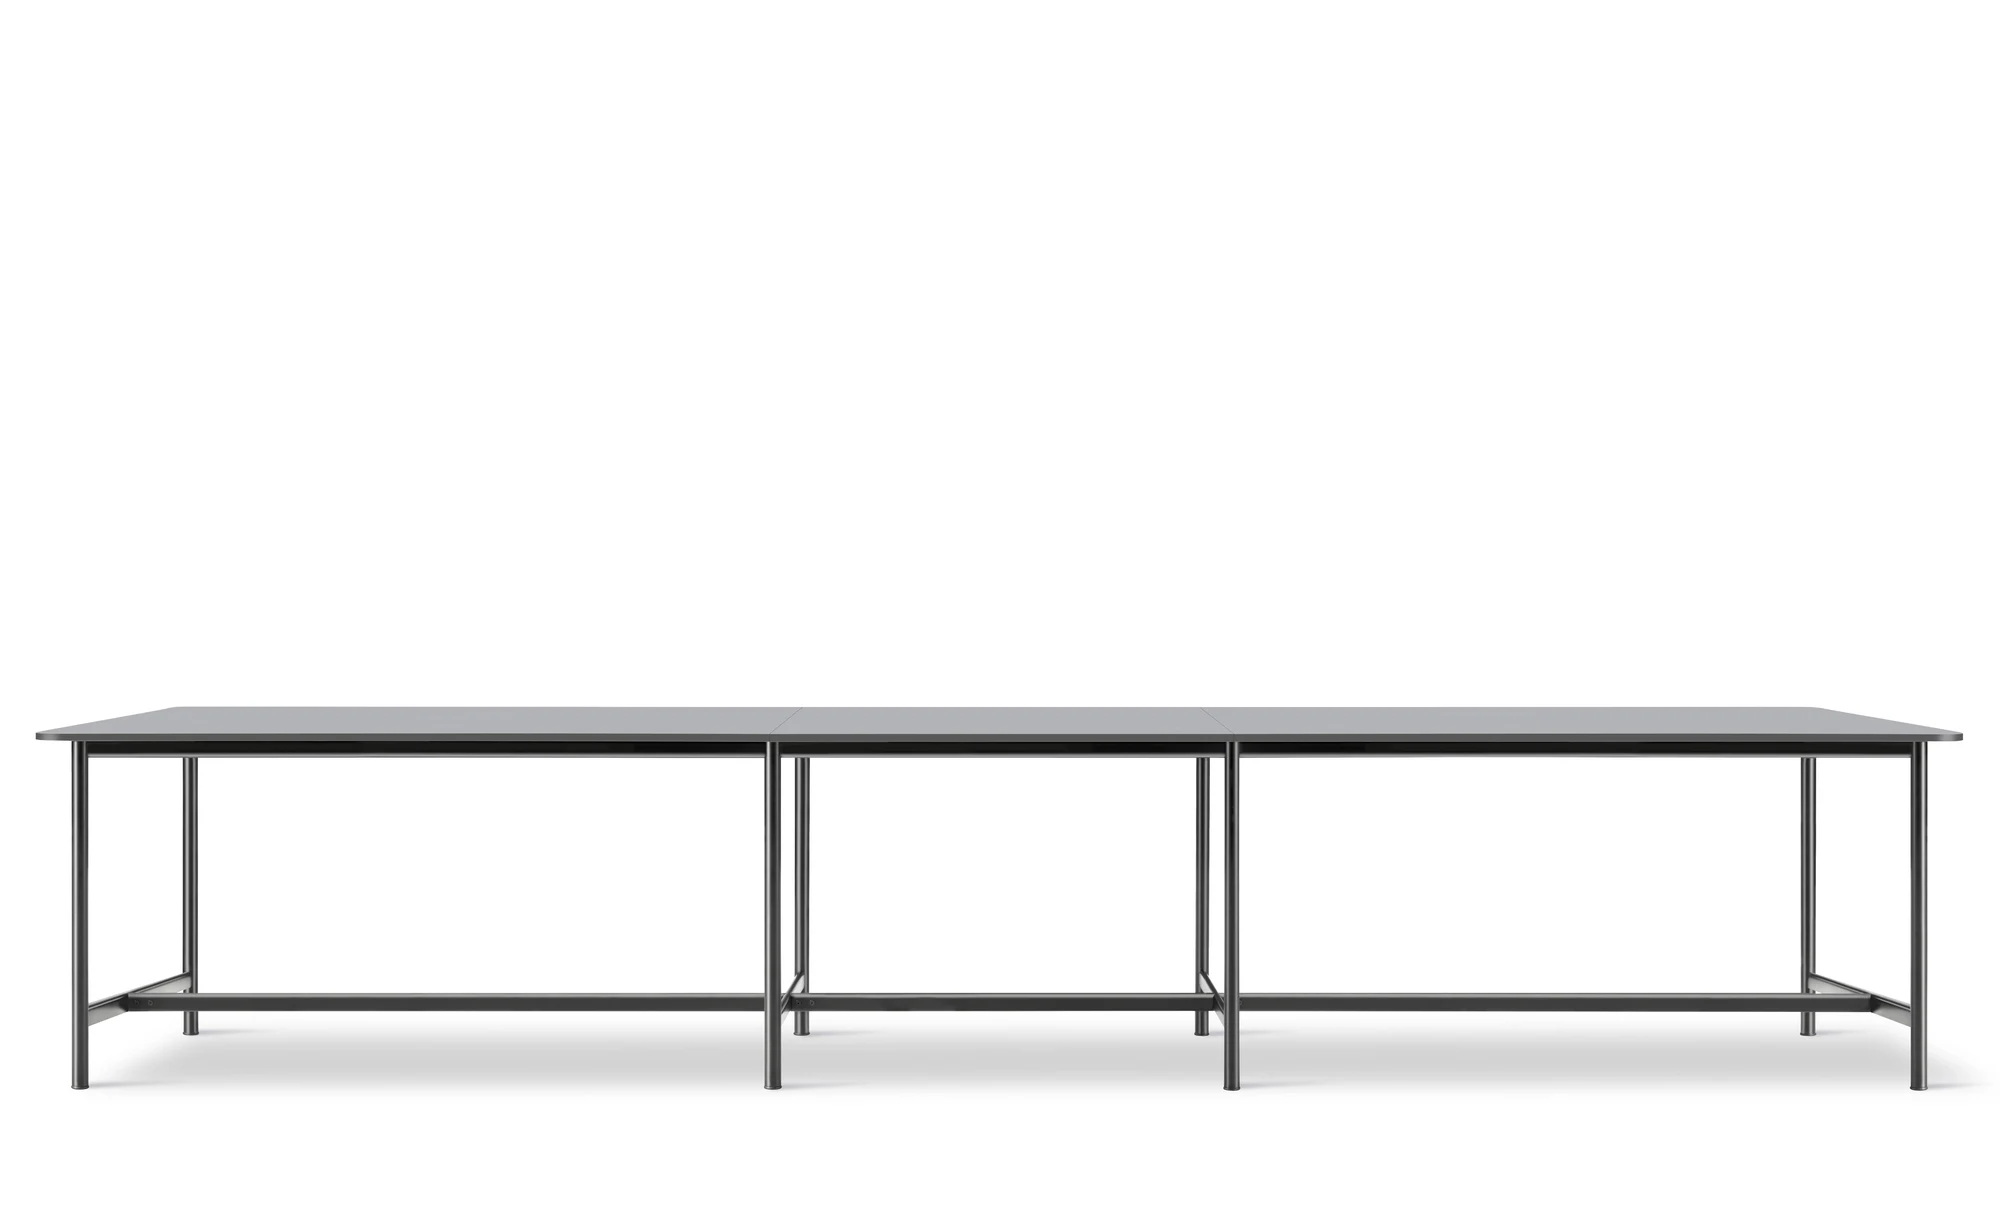
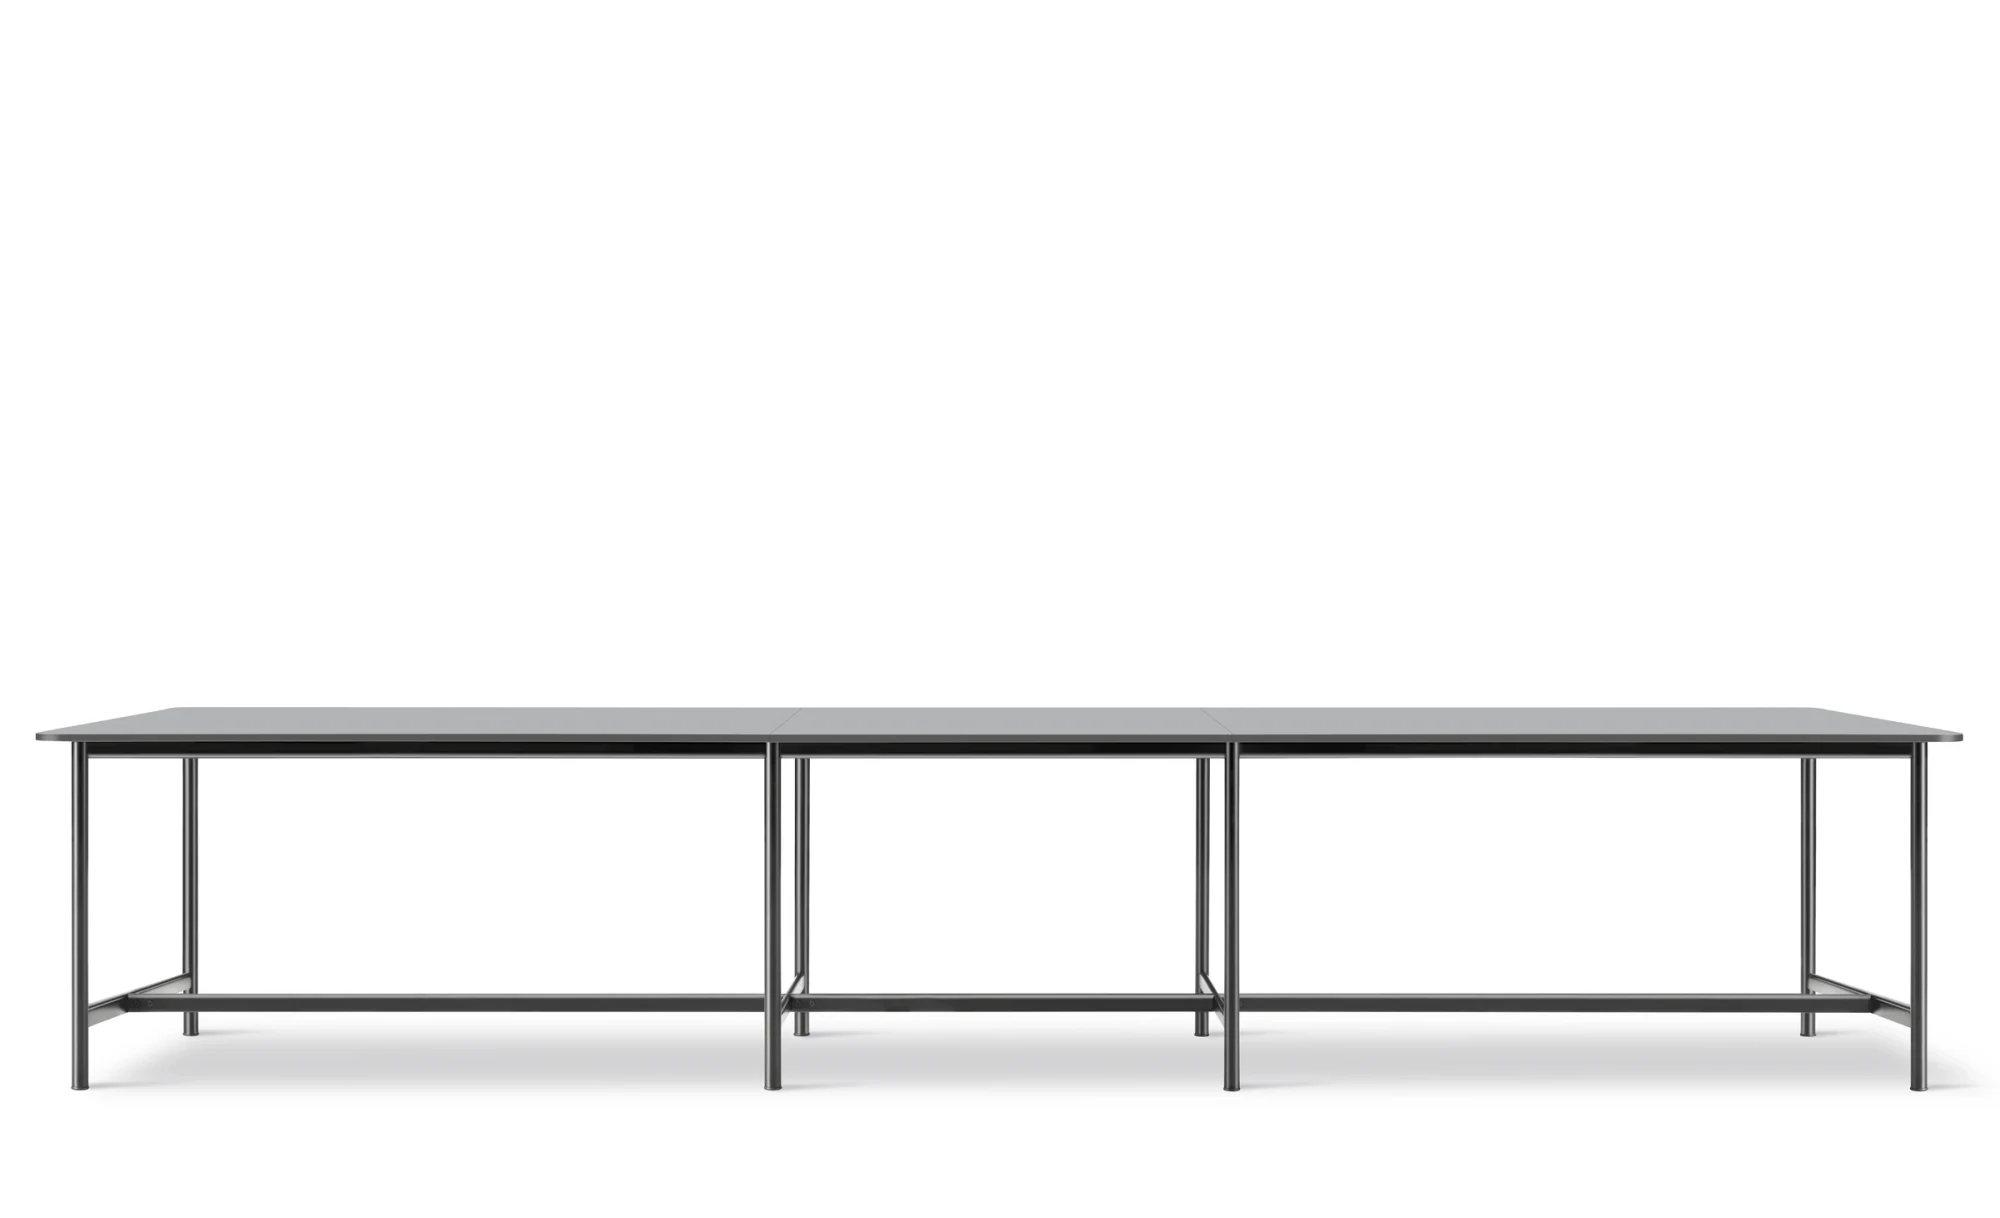
Plan Table Modular
Barber Osgerby's 2022 Plan Table Modular, Configuration M: a 500 x 100 cm long table.
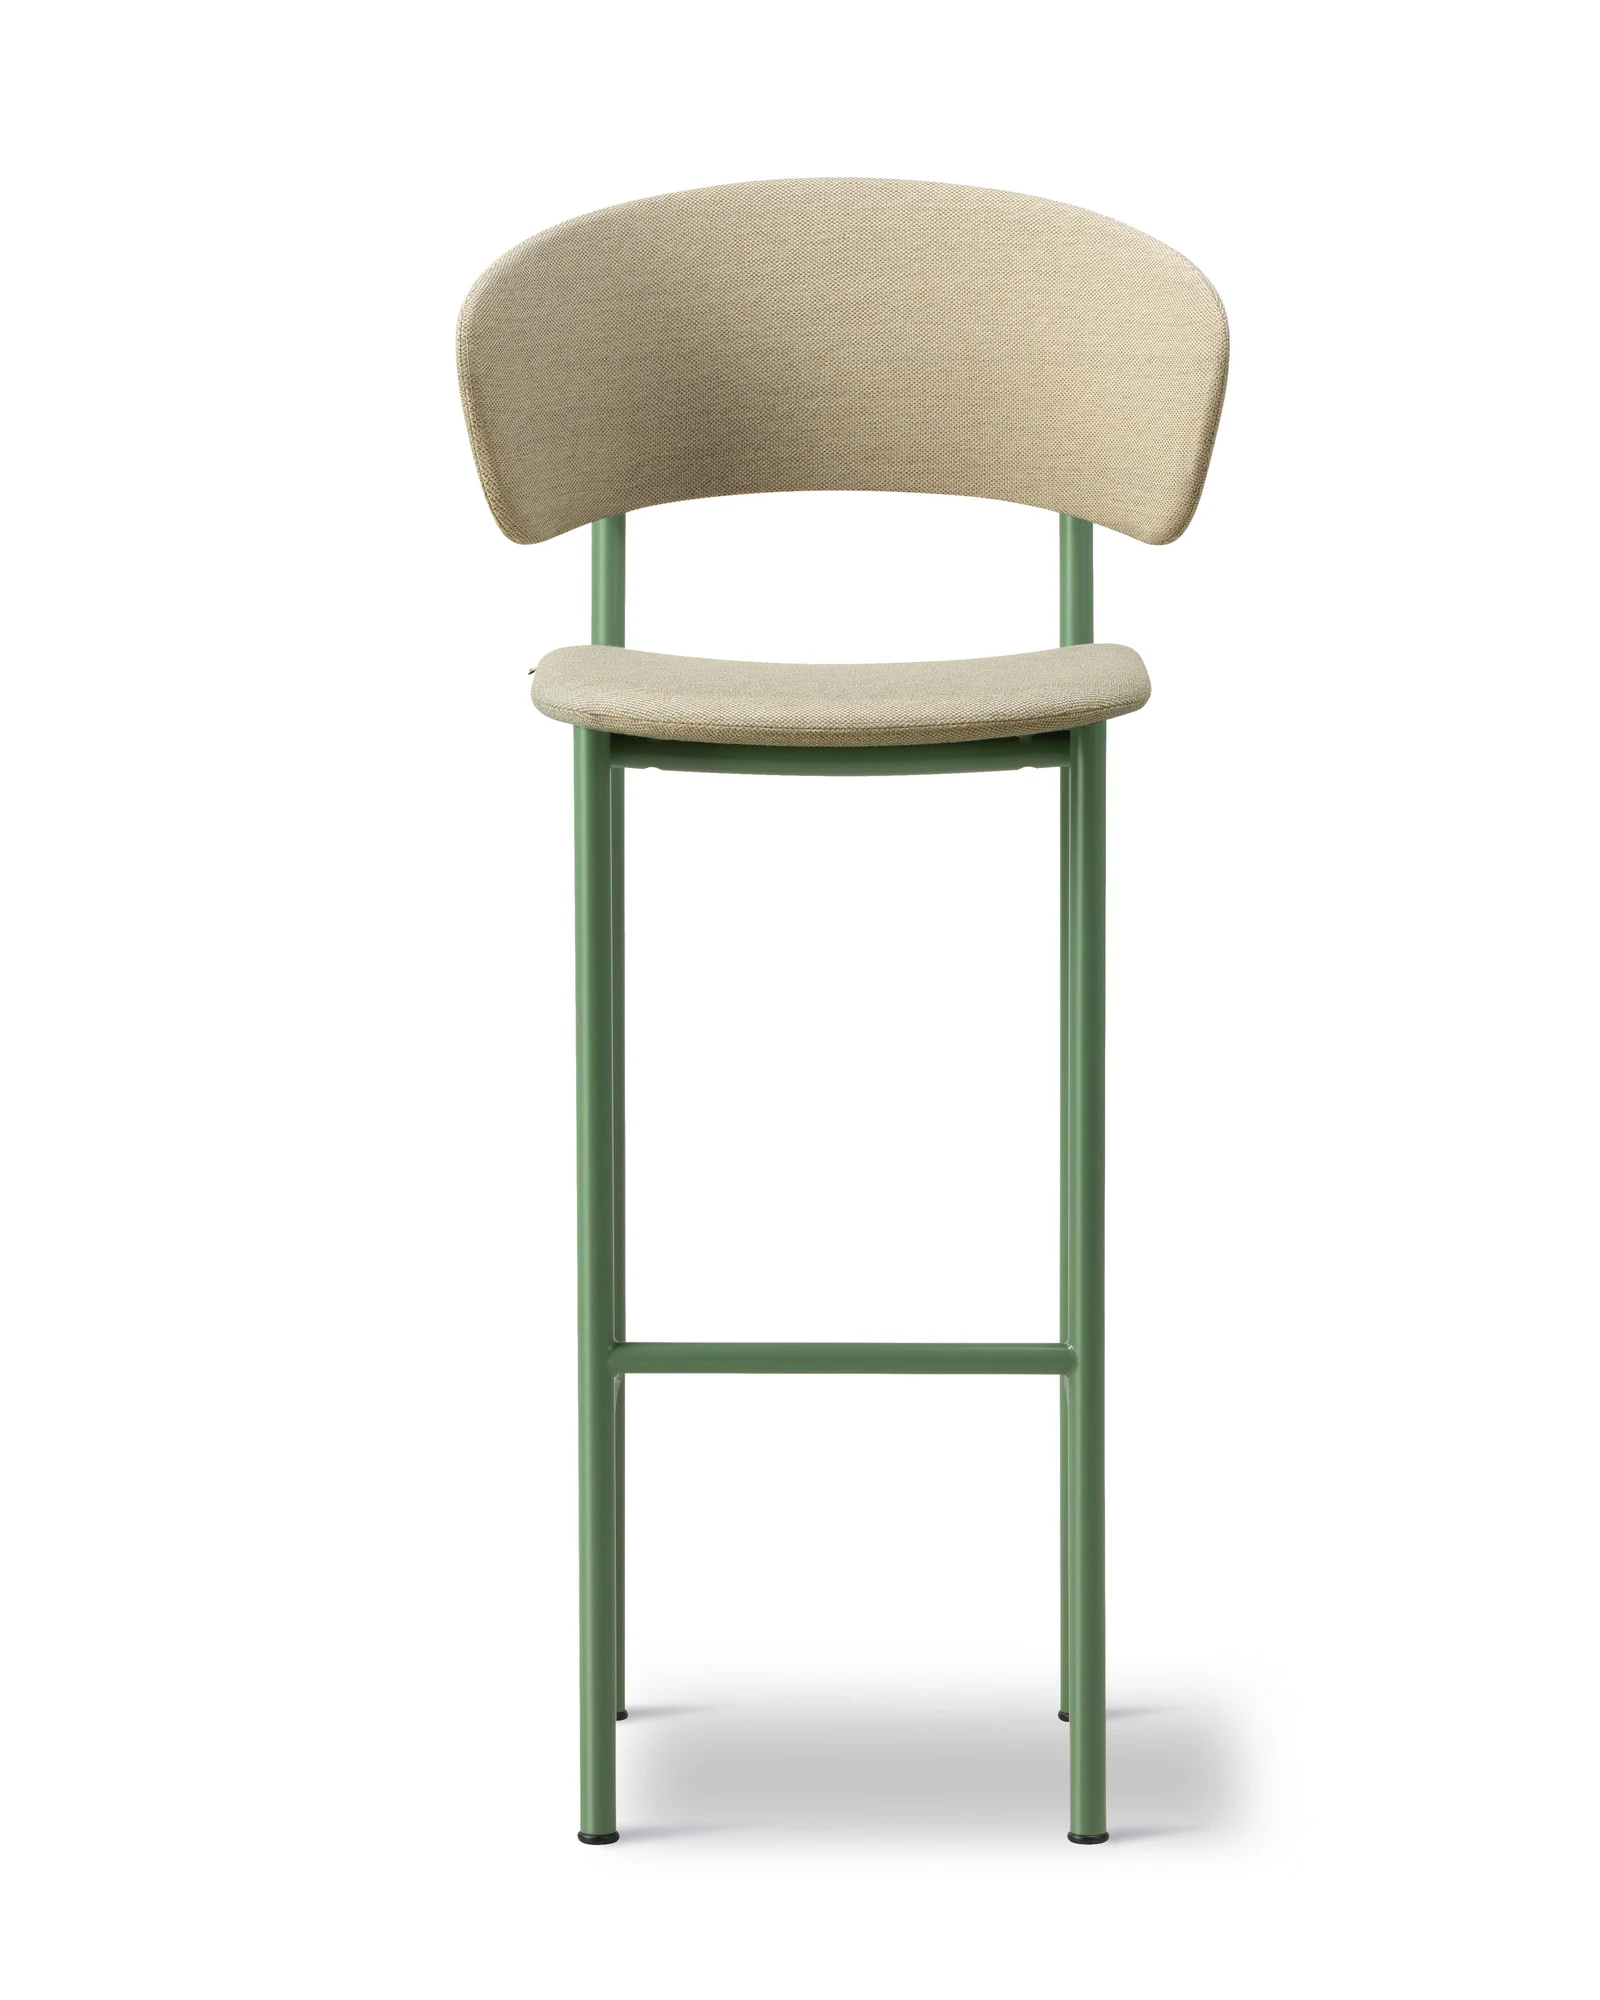
Plan Arm Barstool
Barber Osgerby's 2024 Plan Arm Barstool: fully upholstered seat and back on a steel tube frame.
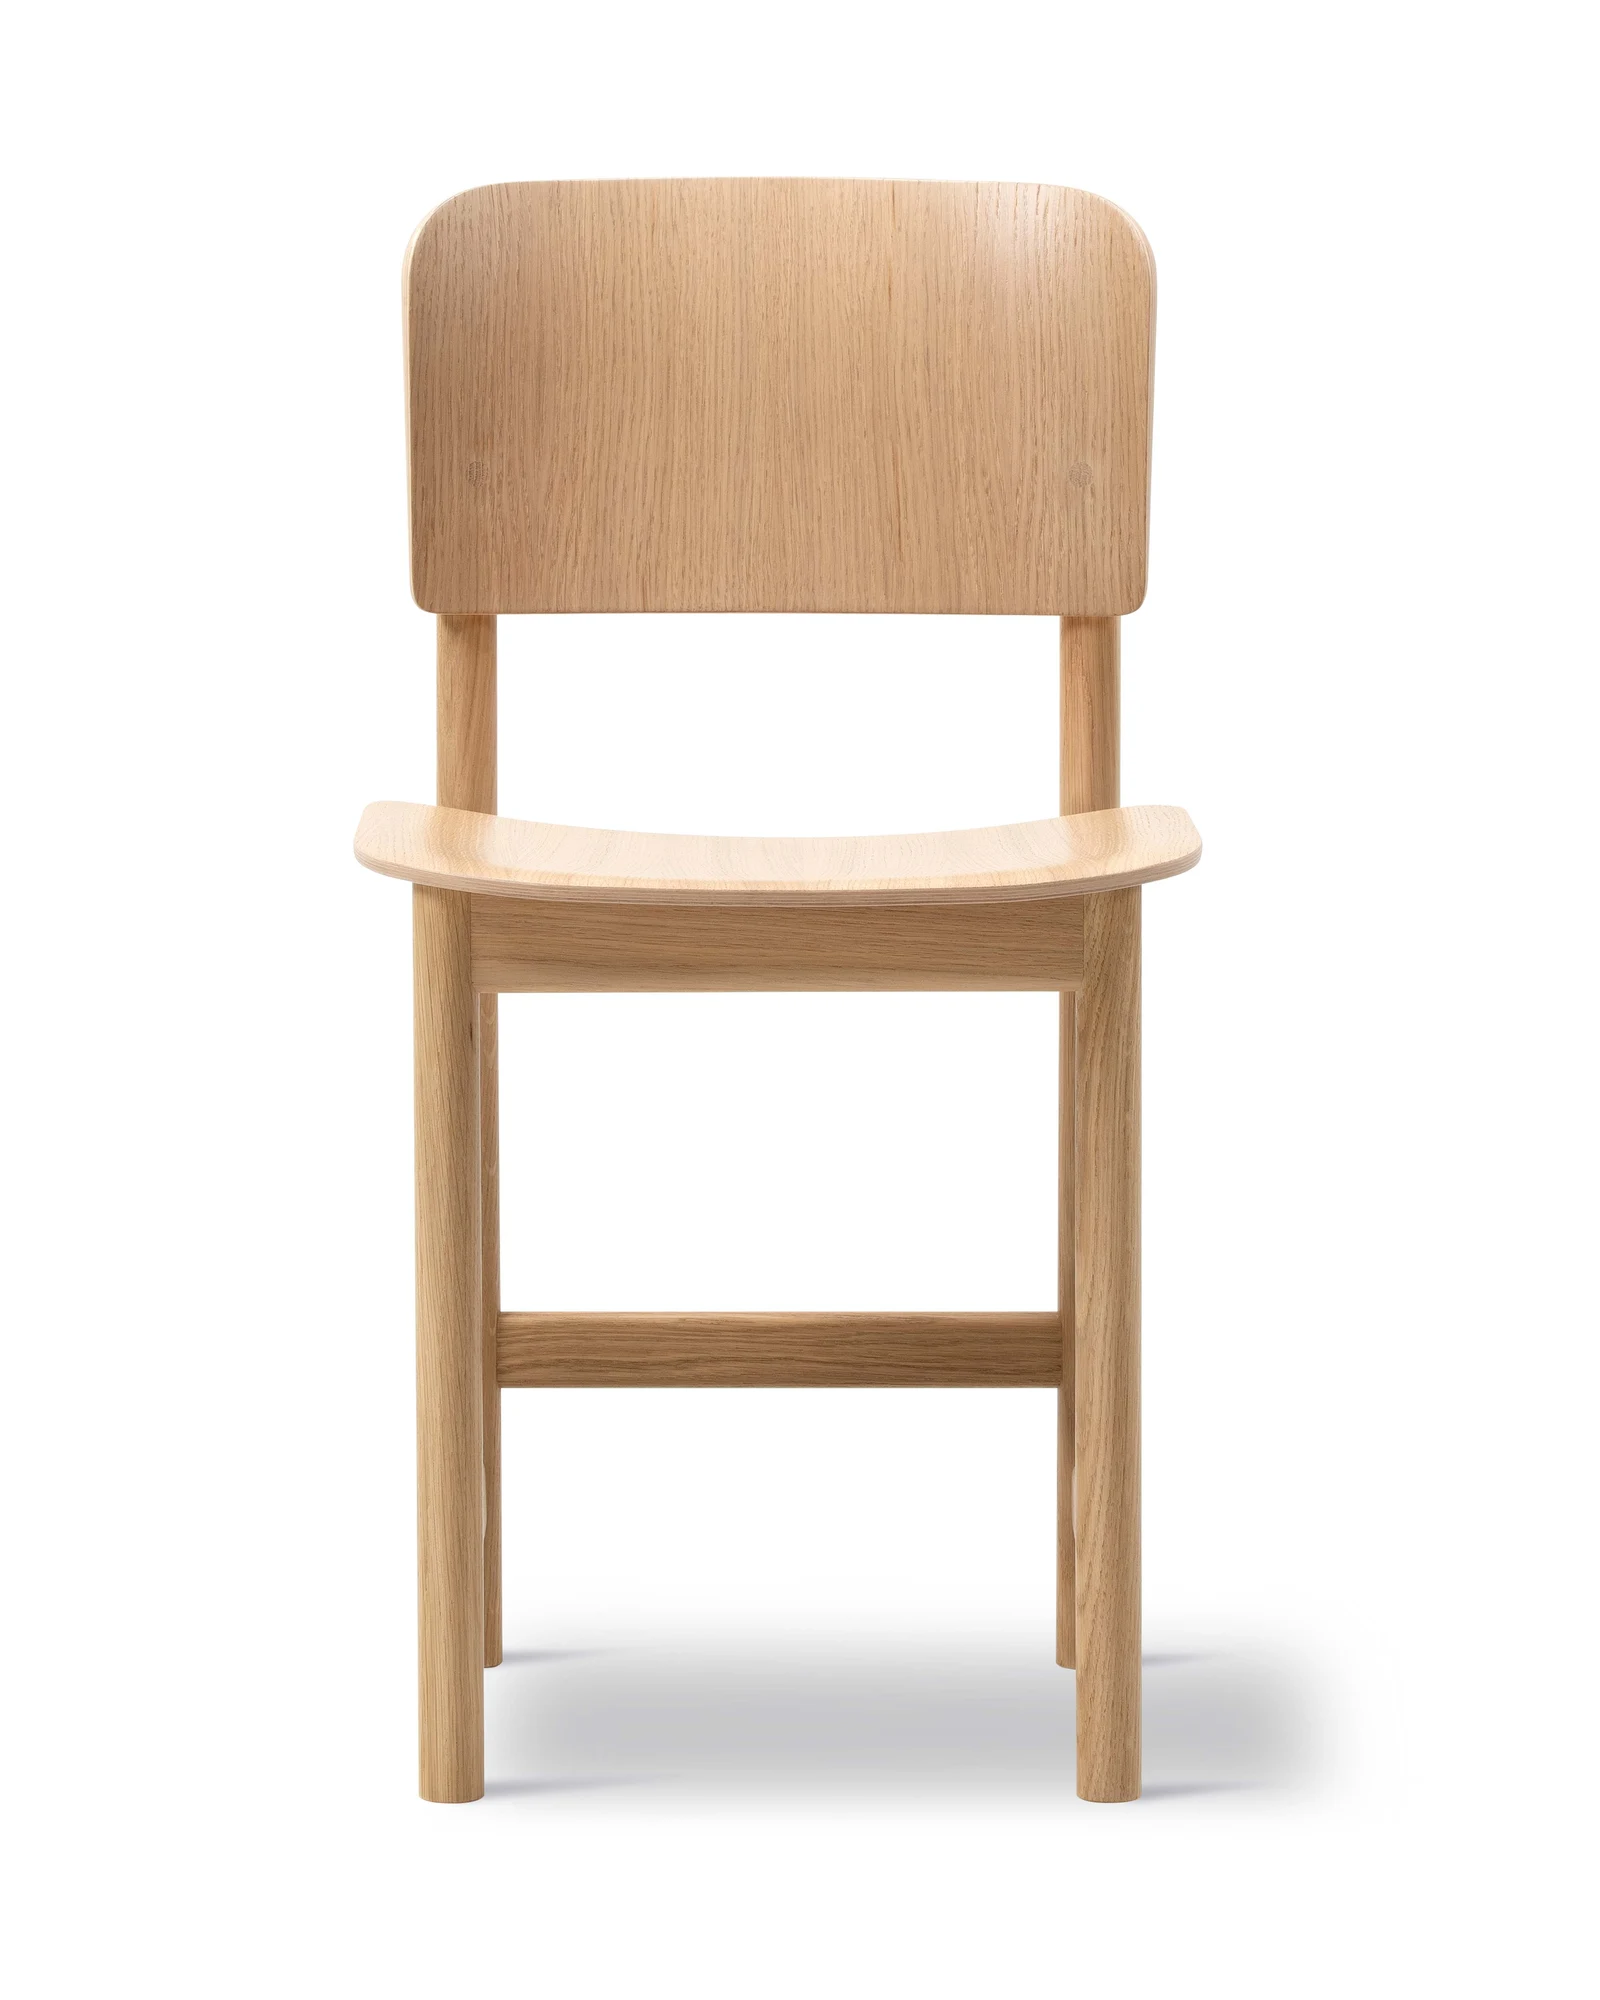
Plan Wood Chair
Barber Osgerby's 2025 Plan Wood Chair, a solid oak frame with a moulded veneer seat and back.
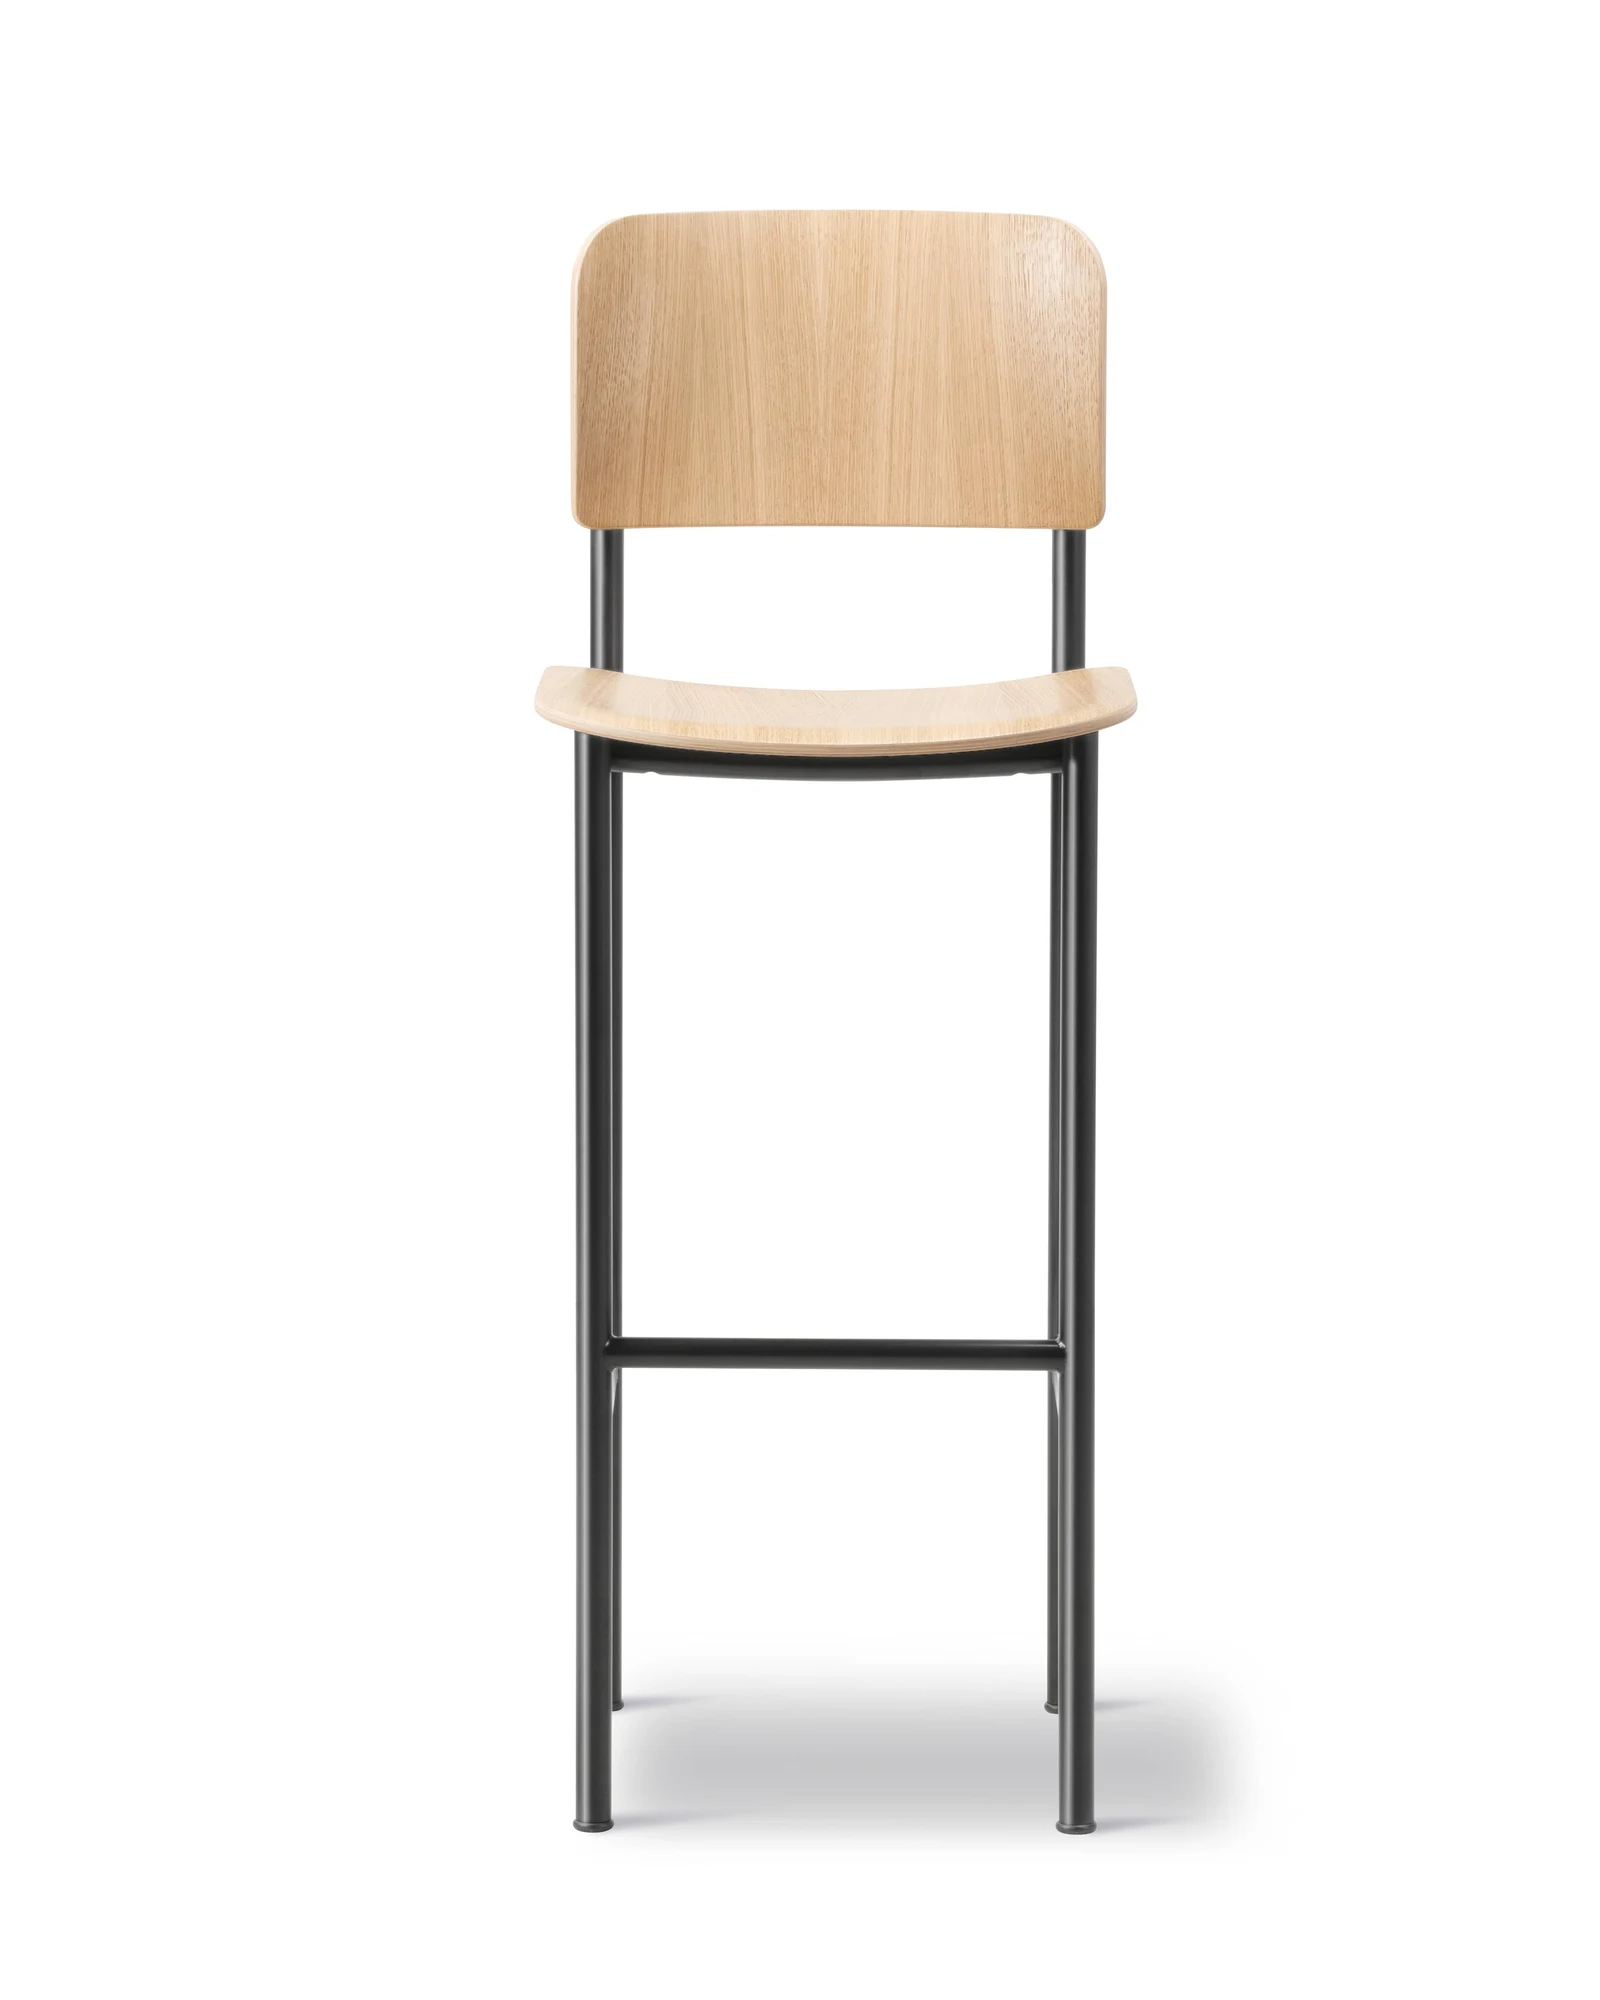
Plan Barstool
Barber Osgerby's 2023 Plan Barstool: powder-coated steel frame, lacquered veneer seat and back.
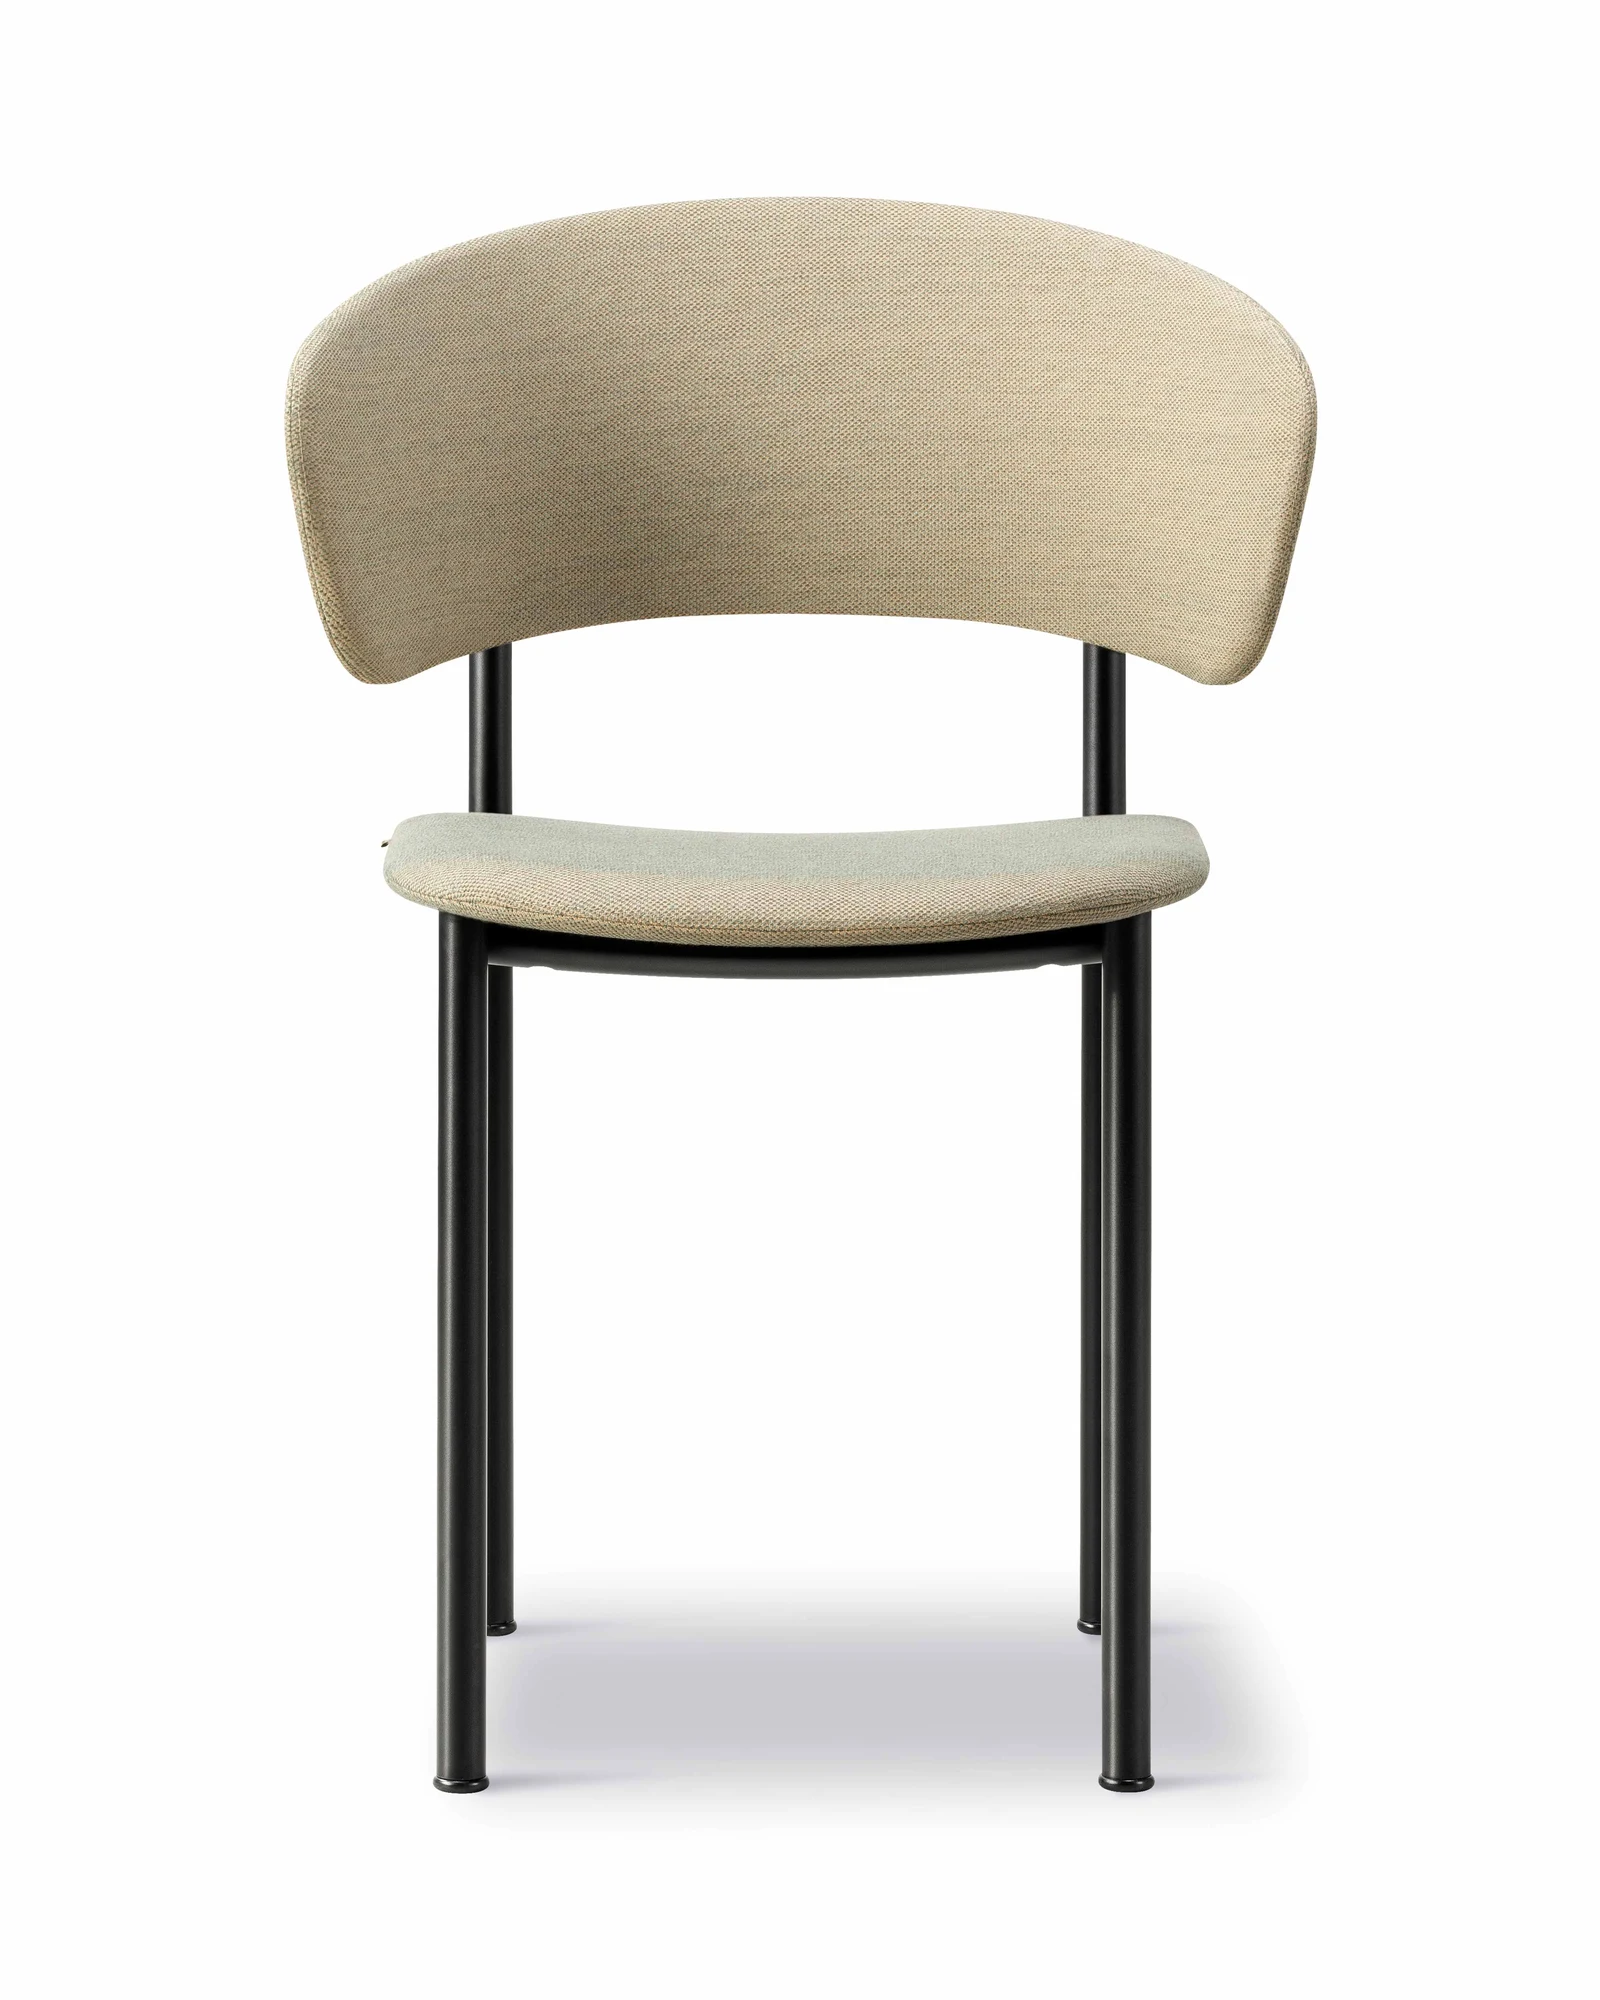
Plan Armchair
Barber Osgerby's 2024 fully upholstered armchair on a slim steel tube frame.
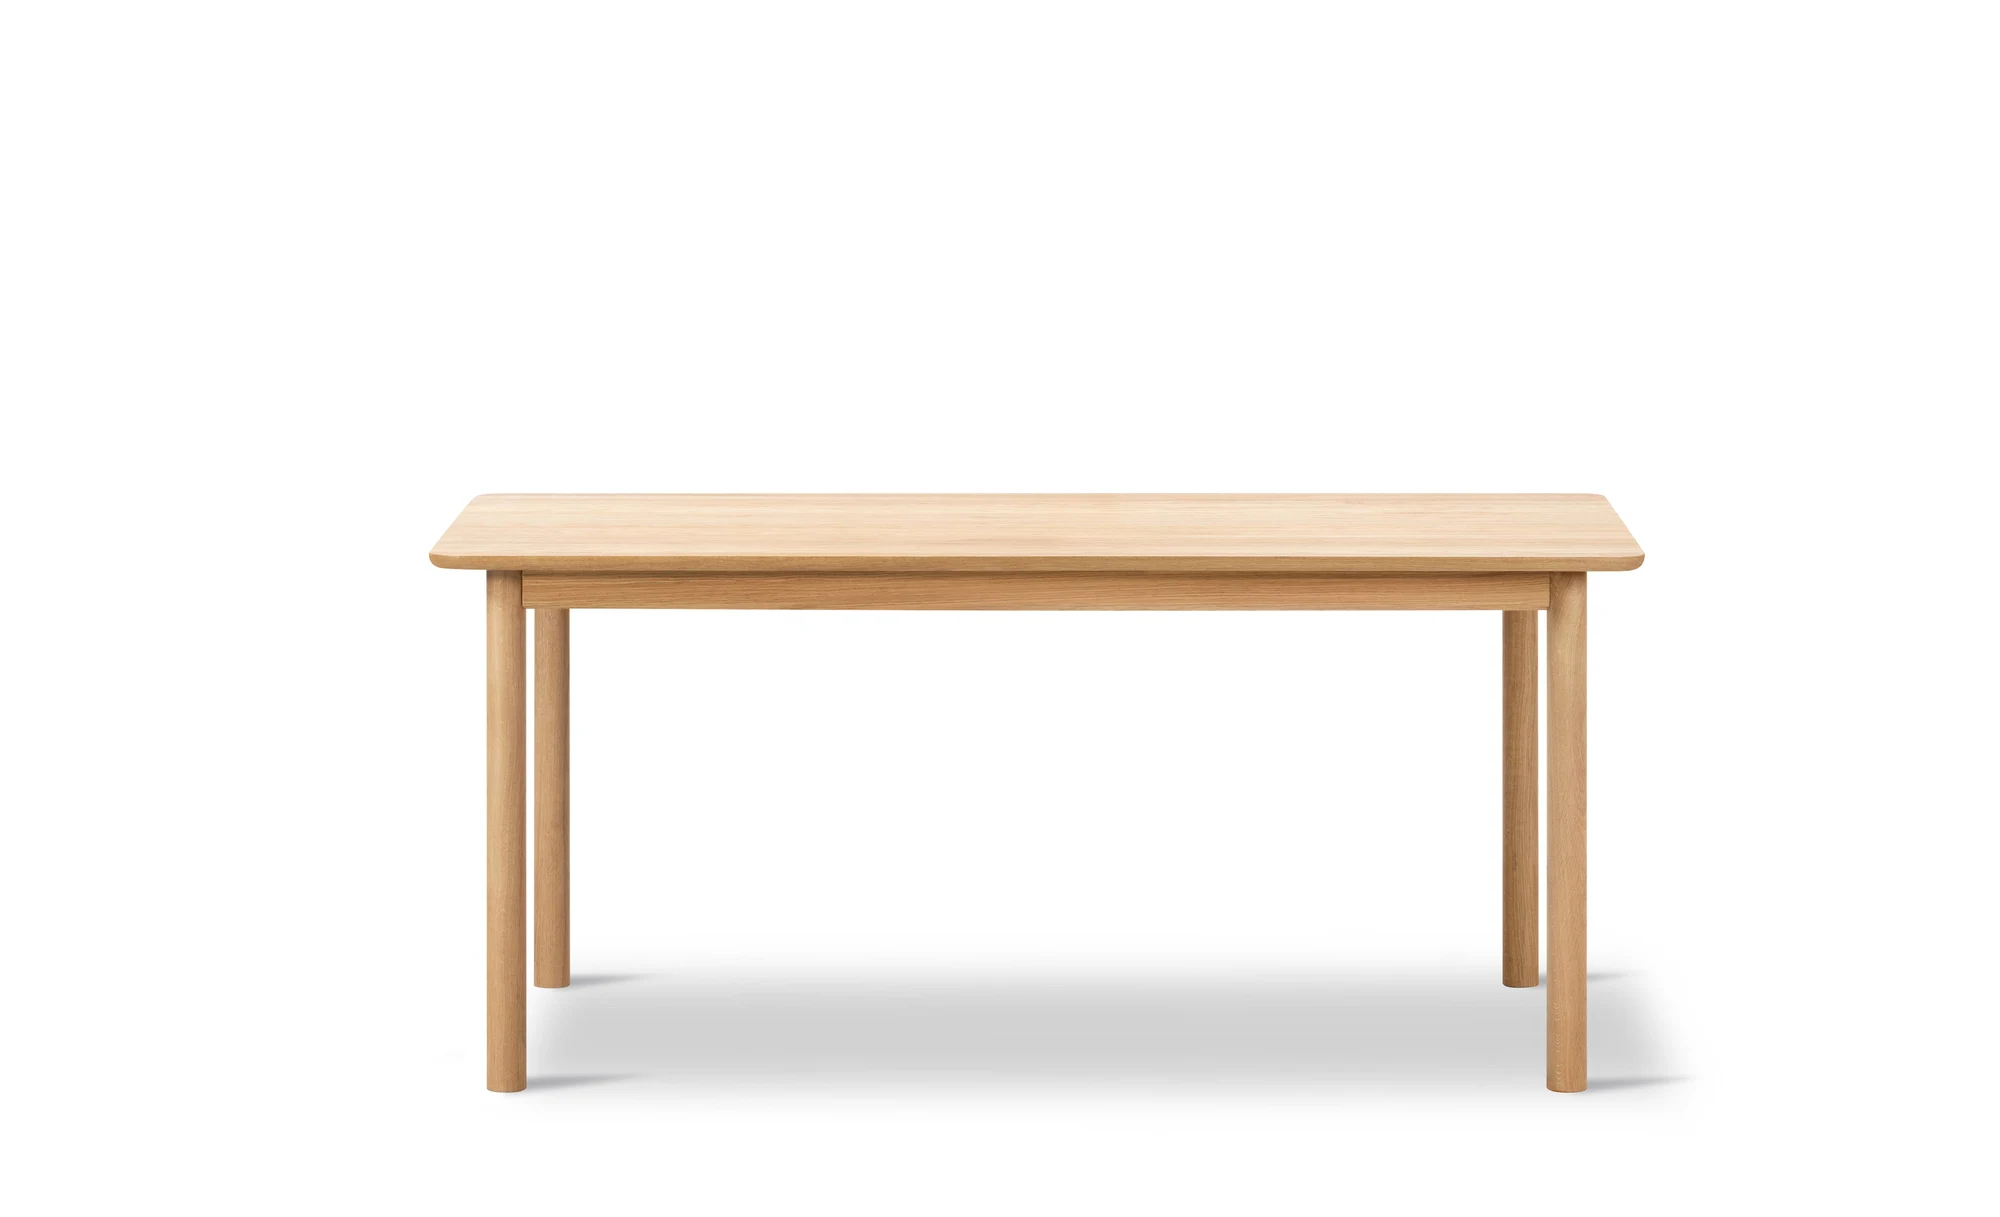
Plan Wood Table
Barber Osgerby's 2025 Plan Wood Table 160 x 90: solid wood base with a choice of tops.
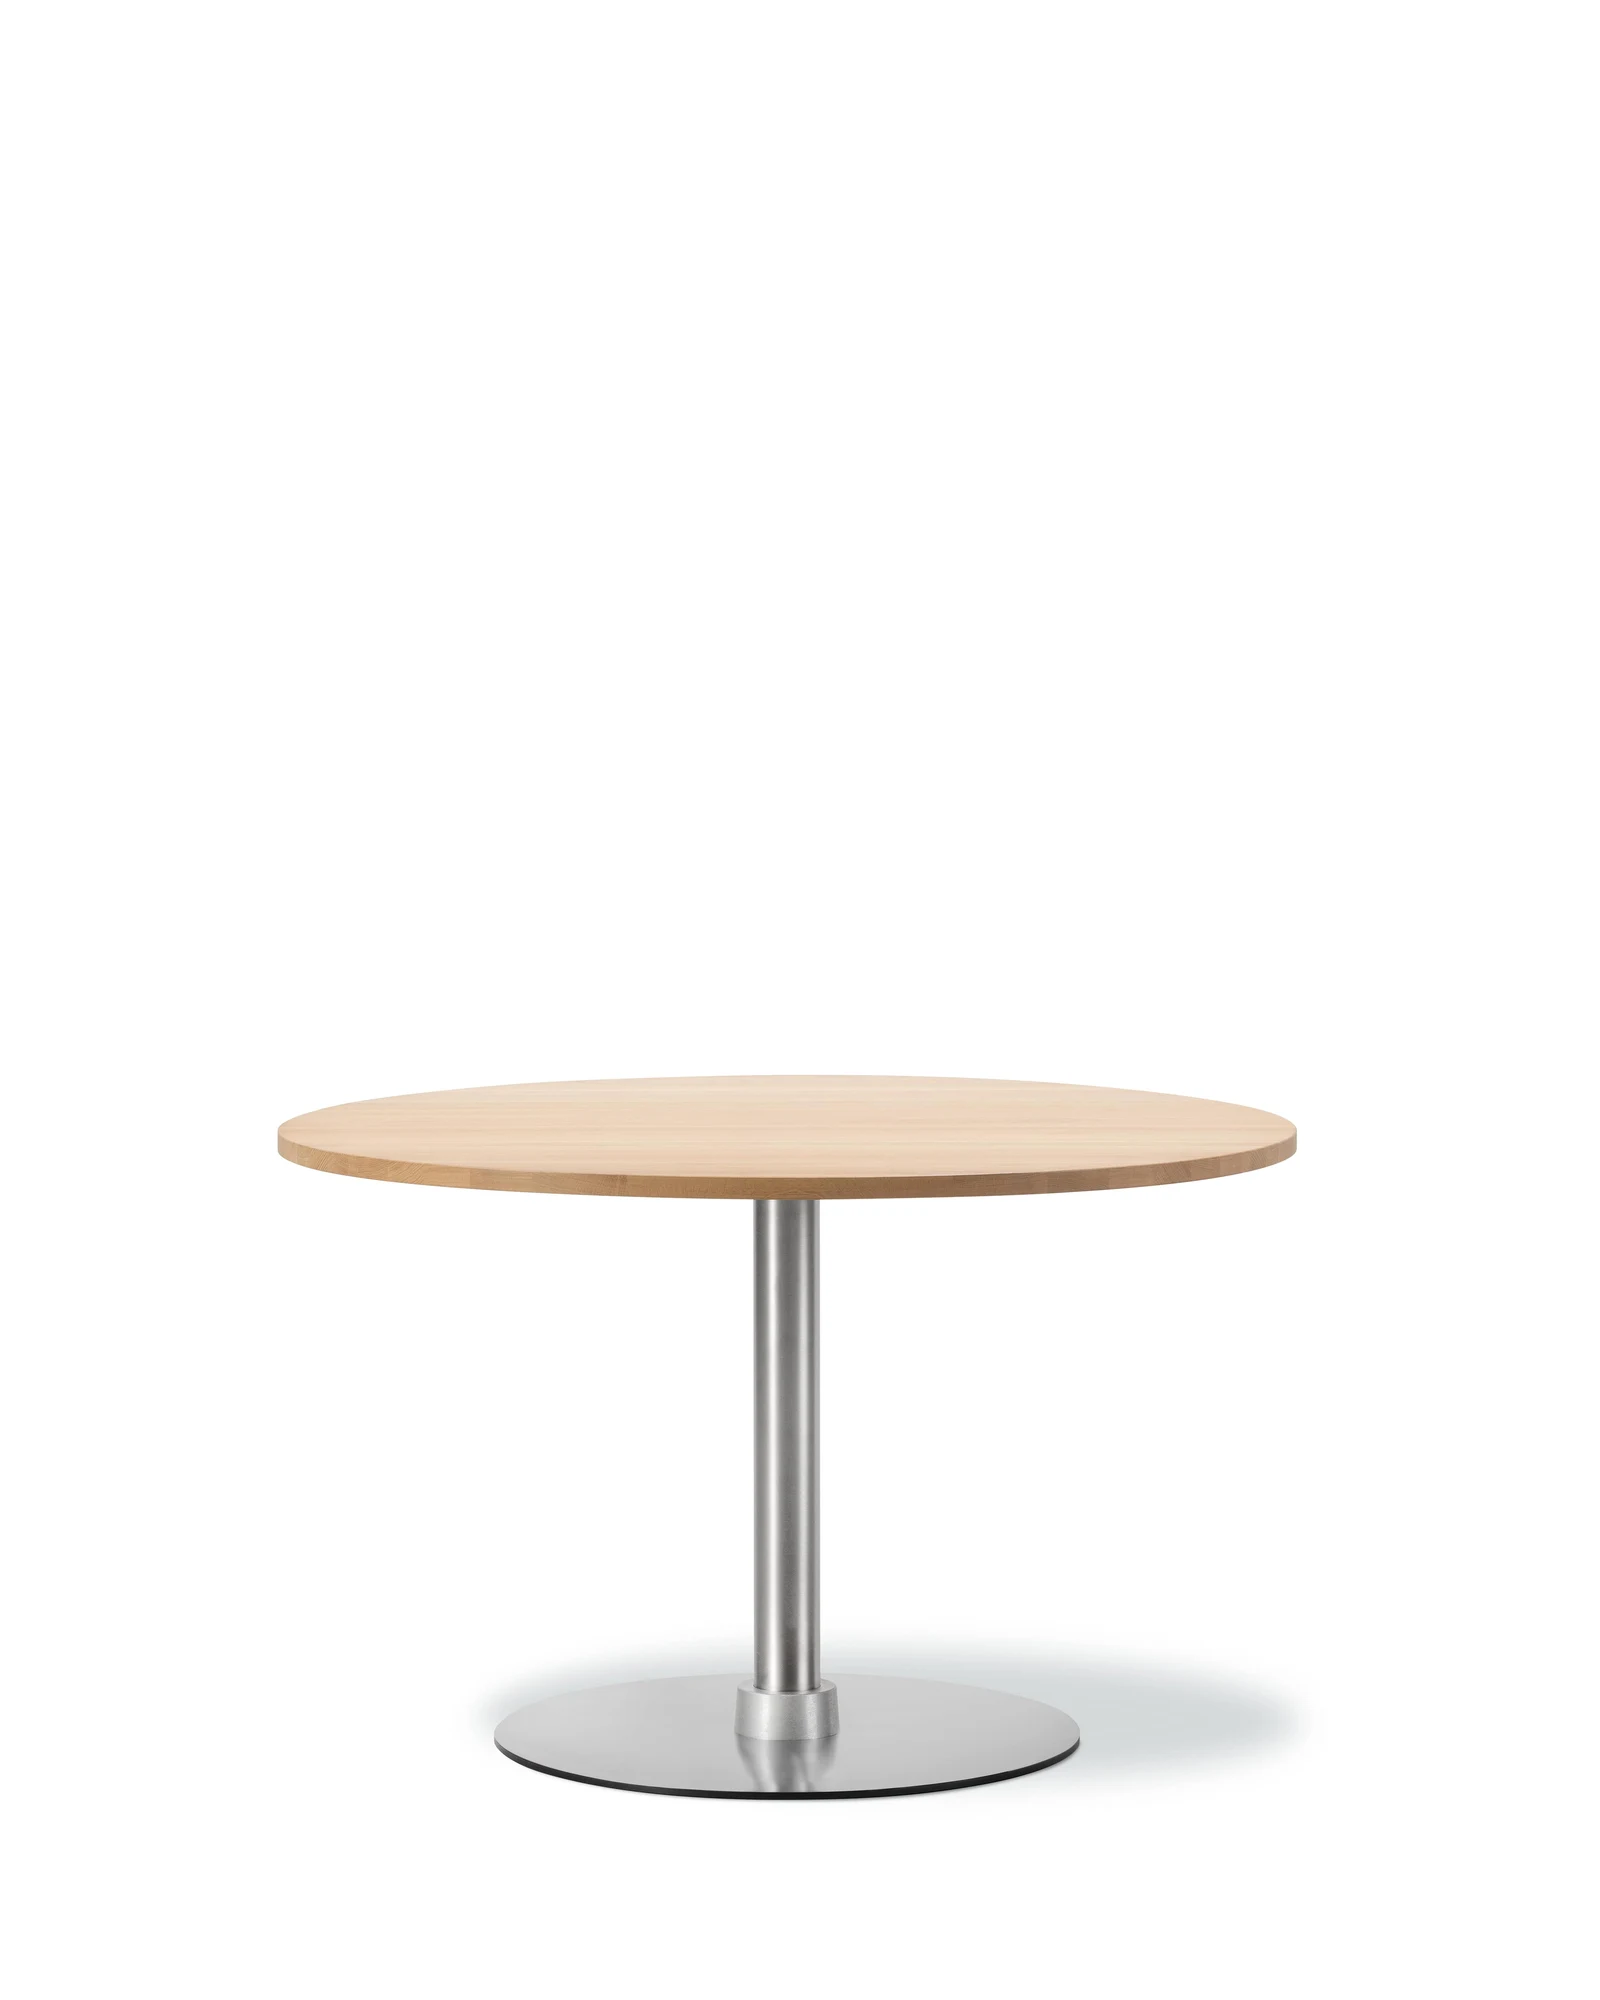
Plan Column Table
Barber Osgerby's 2025 Plan Column Table Ø120 cm: round top on a steel and aluminium column.
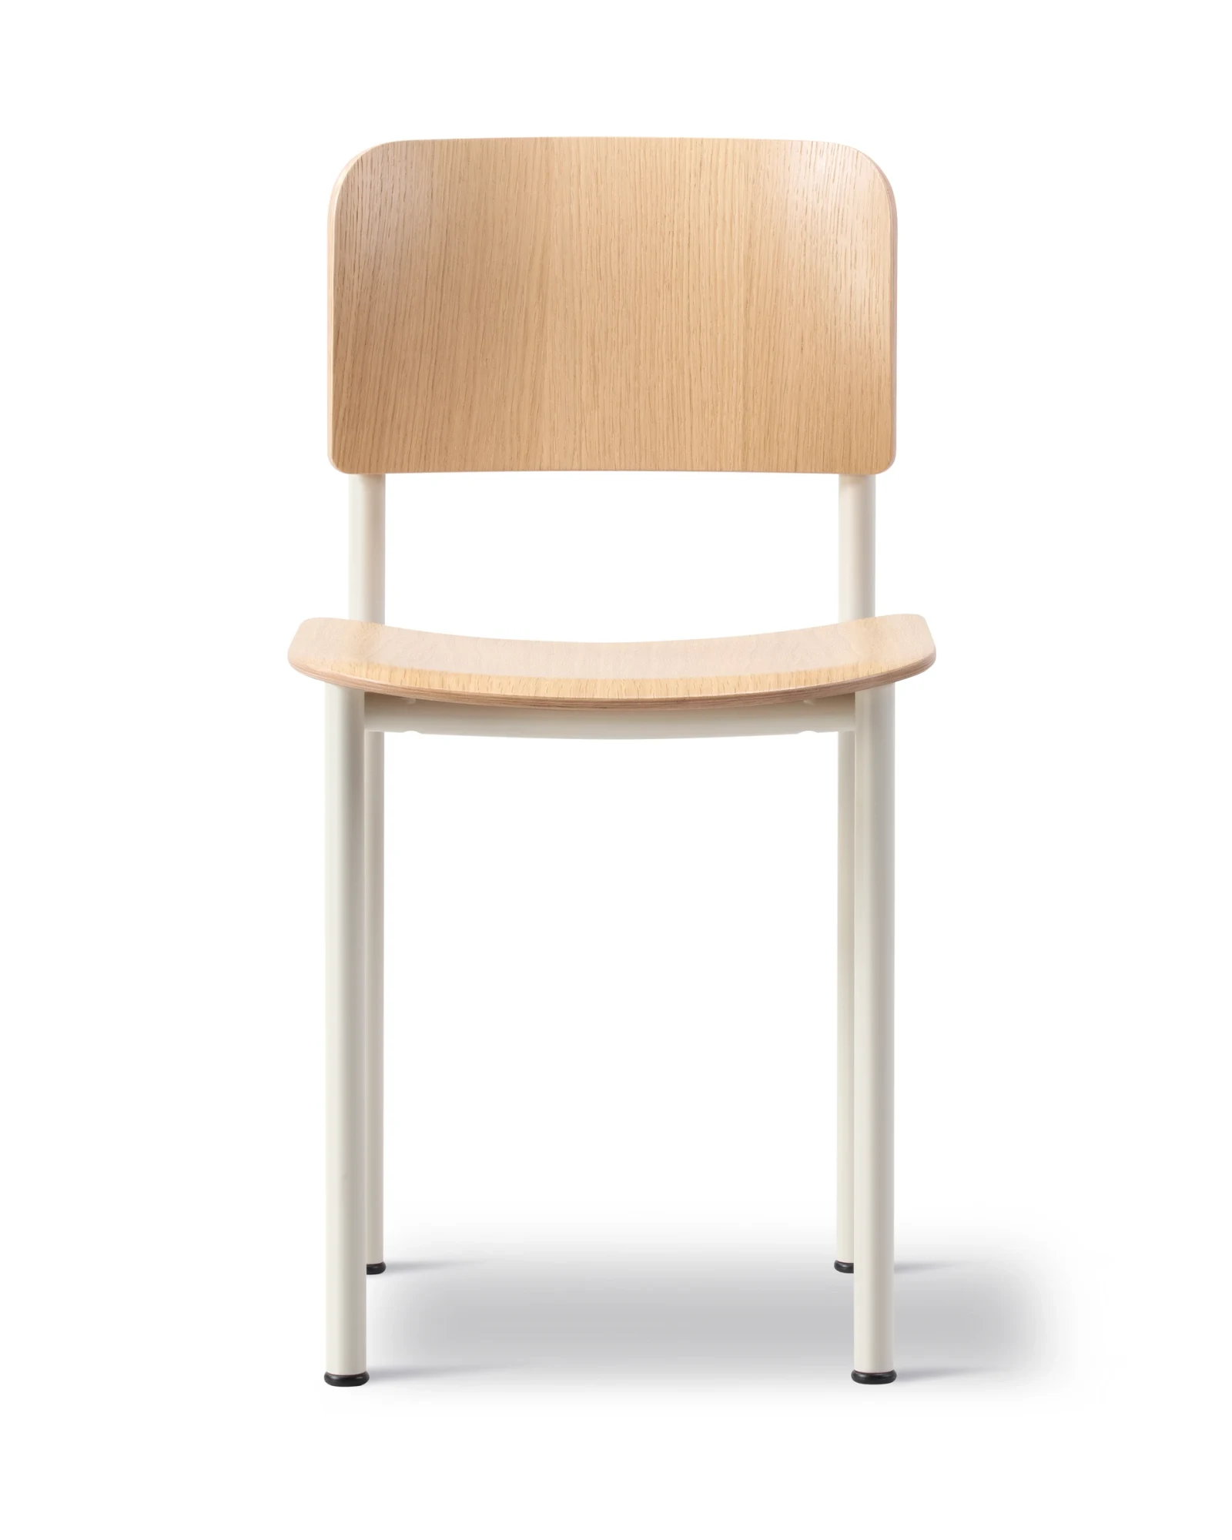
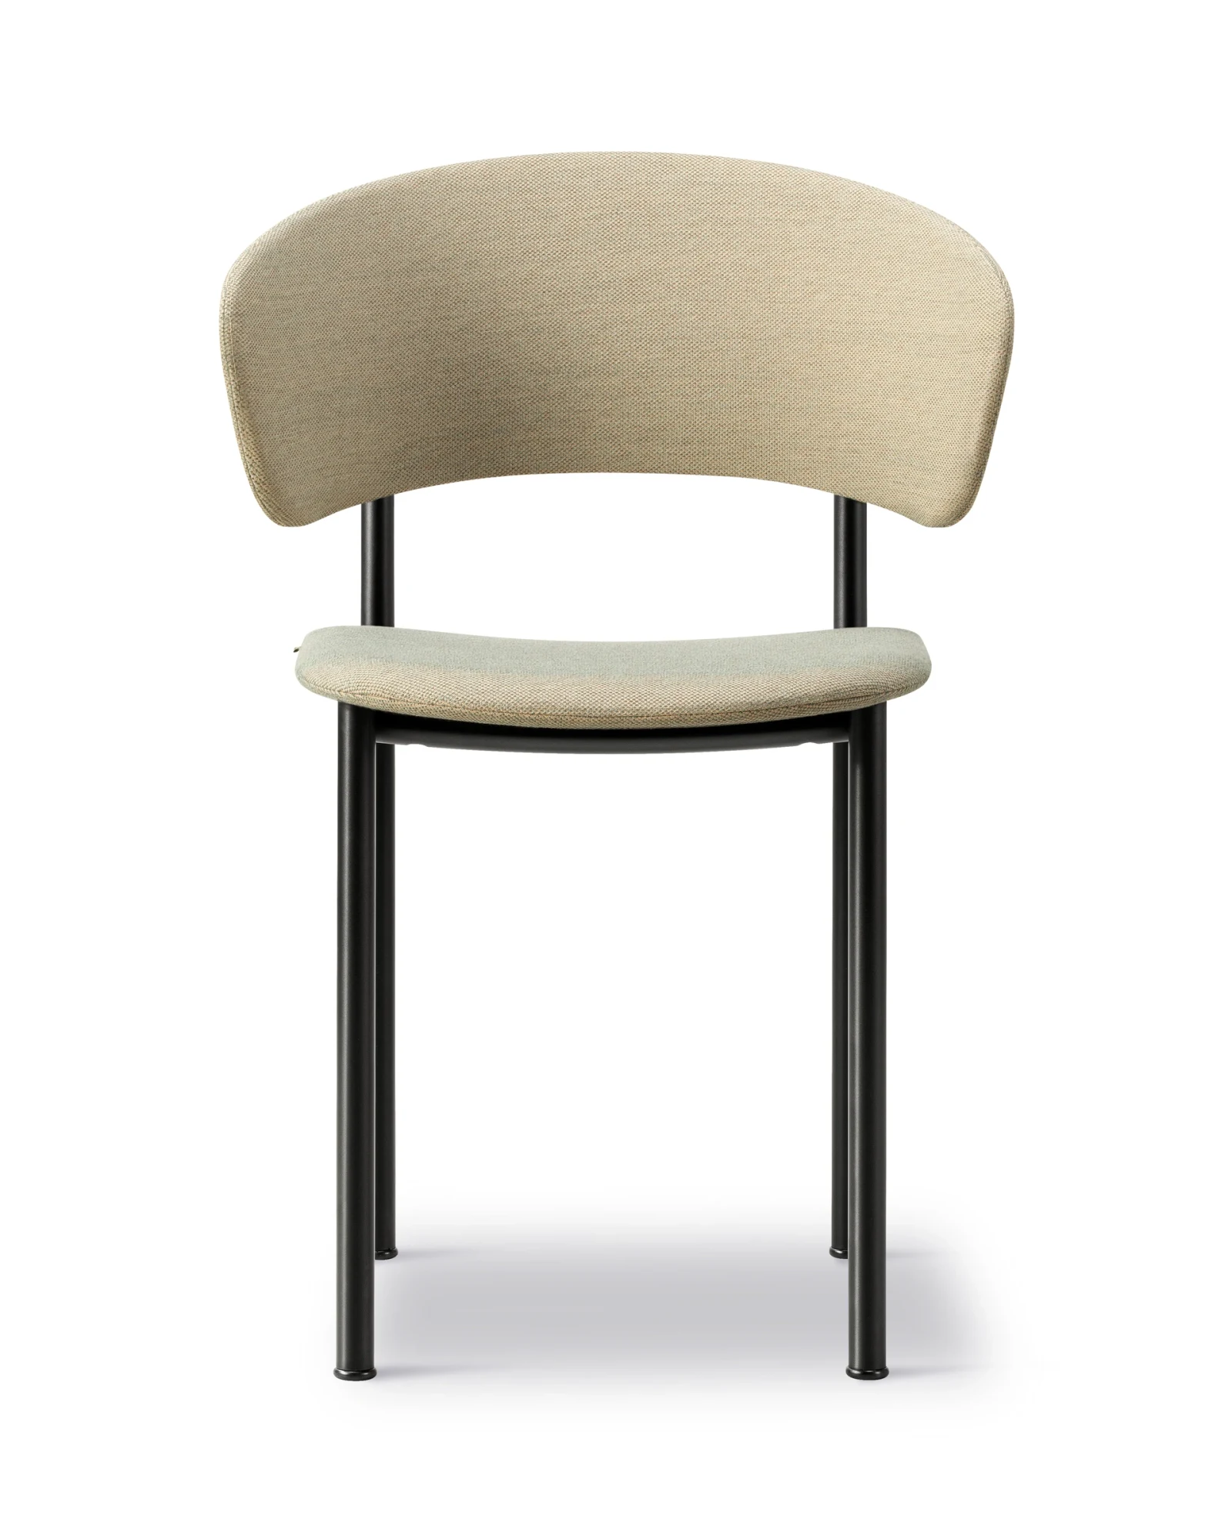
Plan Chair
Barber Osgerby's 2022 Plan Chair: steel tube frame with a lacquered plywood veneer seat
Specifying pieces from Plan Collection for your design project?
INTEBEE is the FF&E specification platform for interior designers: spec sheets, finishes, floor plans and client-ready PDFs in one place.