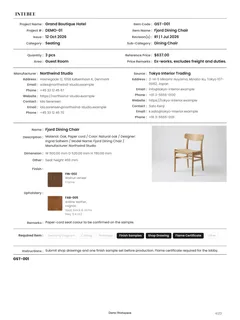
Image source: Carl Hansen & Søn — CH290 Series
© Carl Hansen & Søn and the respective rights holders. Quoted to accompany INTEBEE's independent design commentary and research.


Collection Story
Origin
Carl Hansen & Søn dates the members of the CH290 Series to 1962 and credits them to Hans J. Wegner. The CH291 page opens its series text with "A versatile collection for modern living spaces that strikes a balance between function and form". The company's pages place five pieces in it: the CH290 and CH291 lounge chairs, the CH292 and CH293 sofas and the CH290F footstool, the sofas and the footstool being described as designed in 1962 as part of the wider series.
Design Language
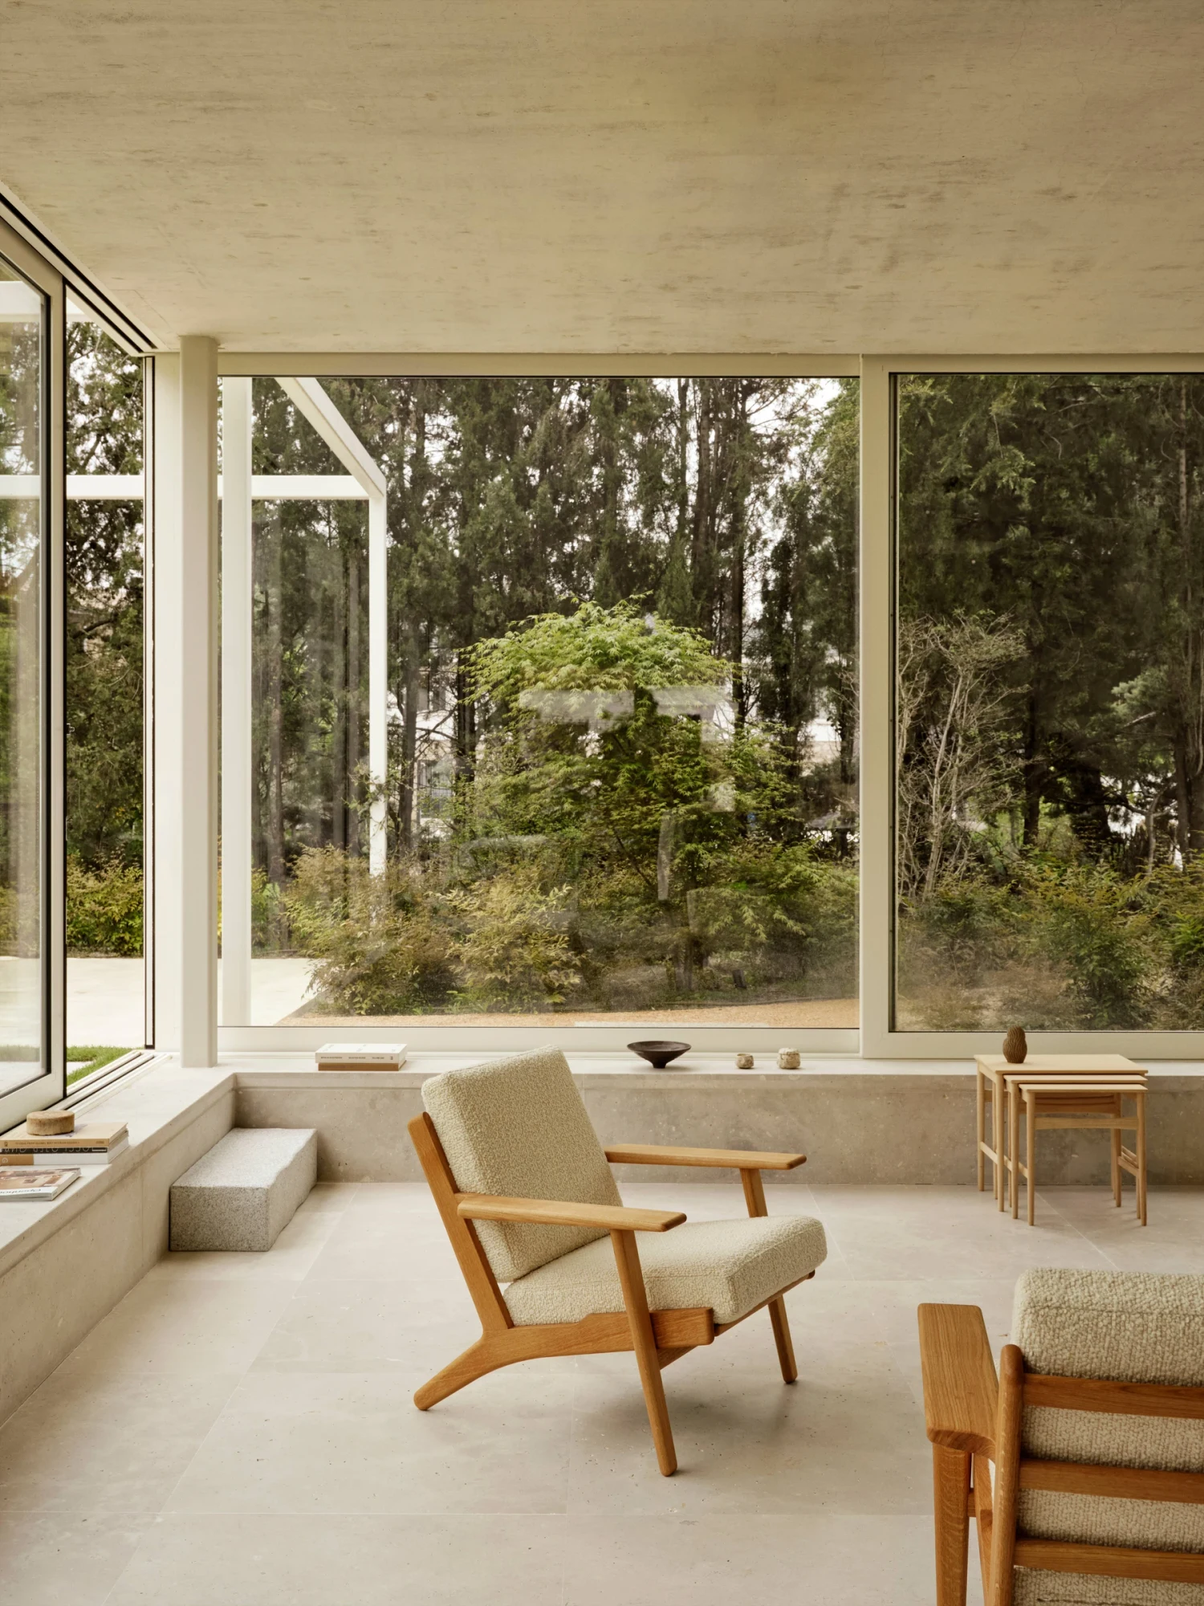
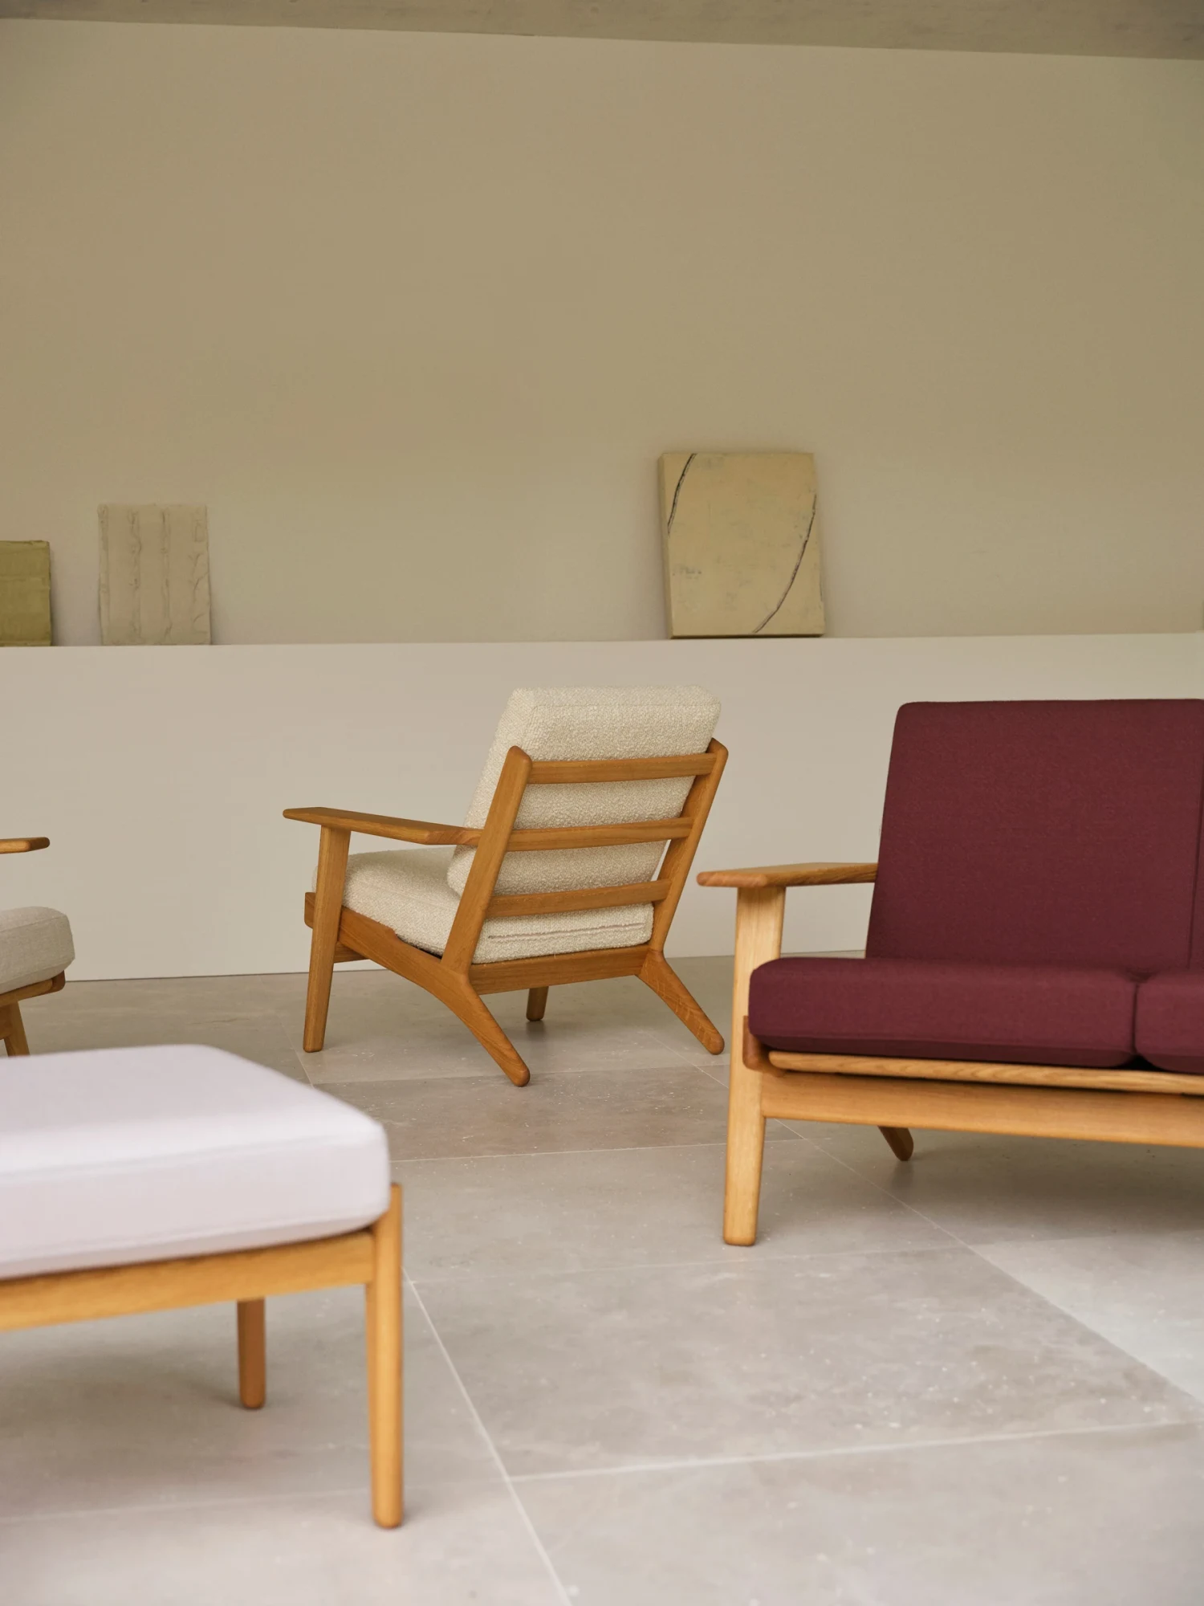
The series is built on oak frames in which, according to the company, no details are concealed, with cushions upholstered in fabric or leather to soften the frame. A slatted backrest is described as unique to the series. The data sheets list the frame in oak (oil, soap, lacquer, white oil) and in black.
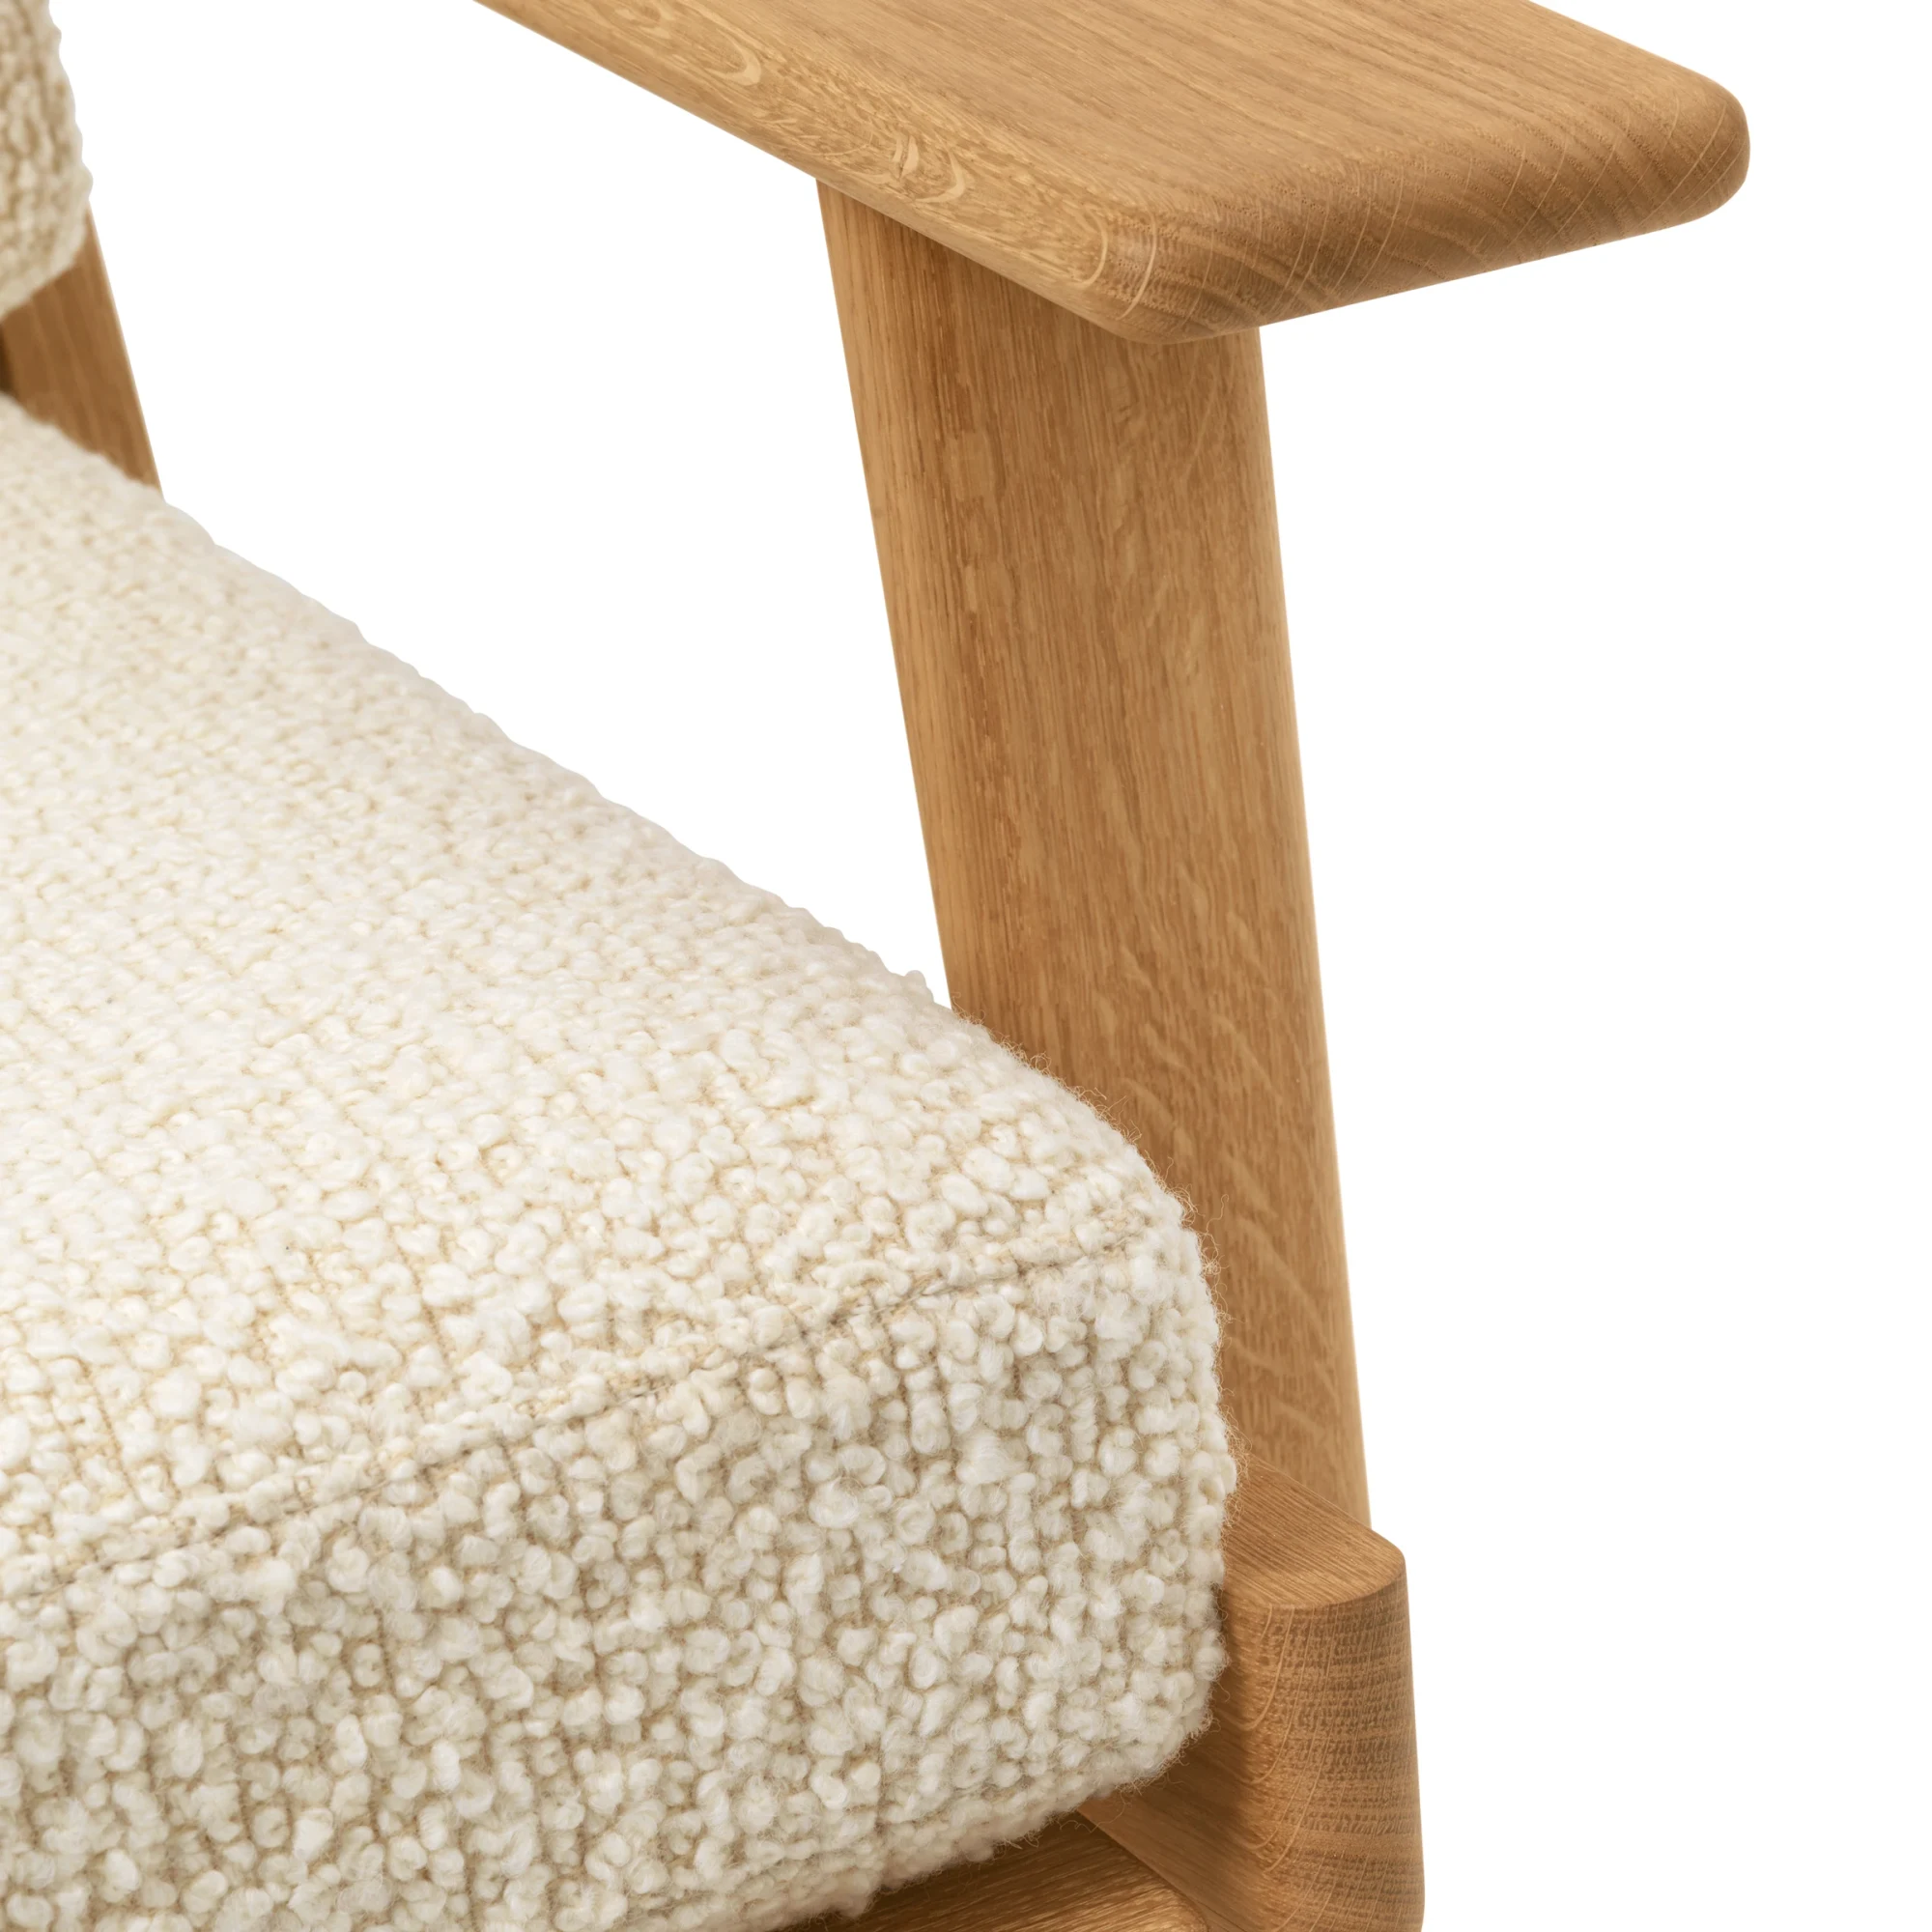 Image source: Carl Hansen & Søn — CH290 Series · © Carl Hansen & Søn and the respective rights holders. Quoted to accompany INTEBEE's independent design commentary and research. · View official website ↗ · Image use & copyright policy
Key Pieces
- CH290 Lounge Chair
- CH291 Lounge Chair
- CH292 Sofa, two-seater
- CH293 Sofa, three-seater
- CH290F Footstool
Pieces in this collection
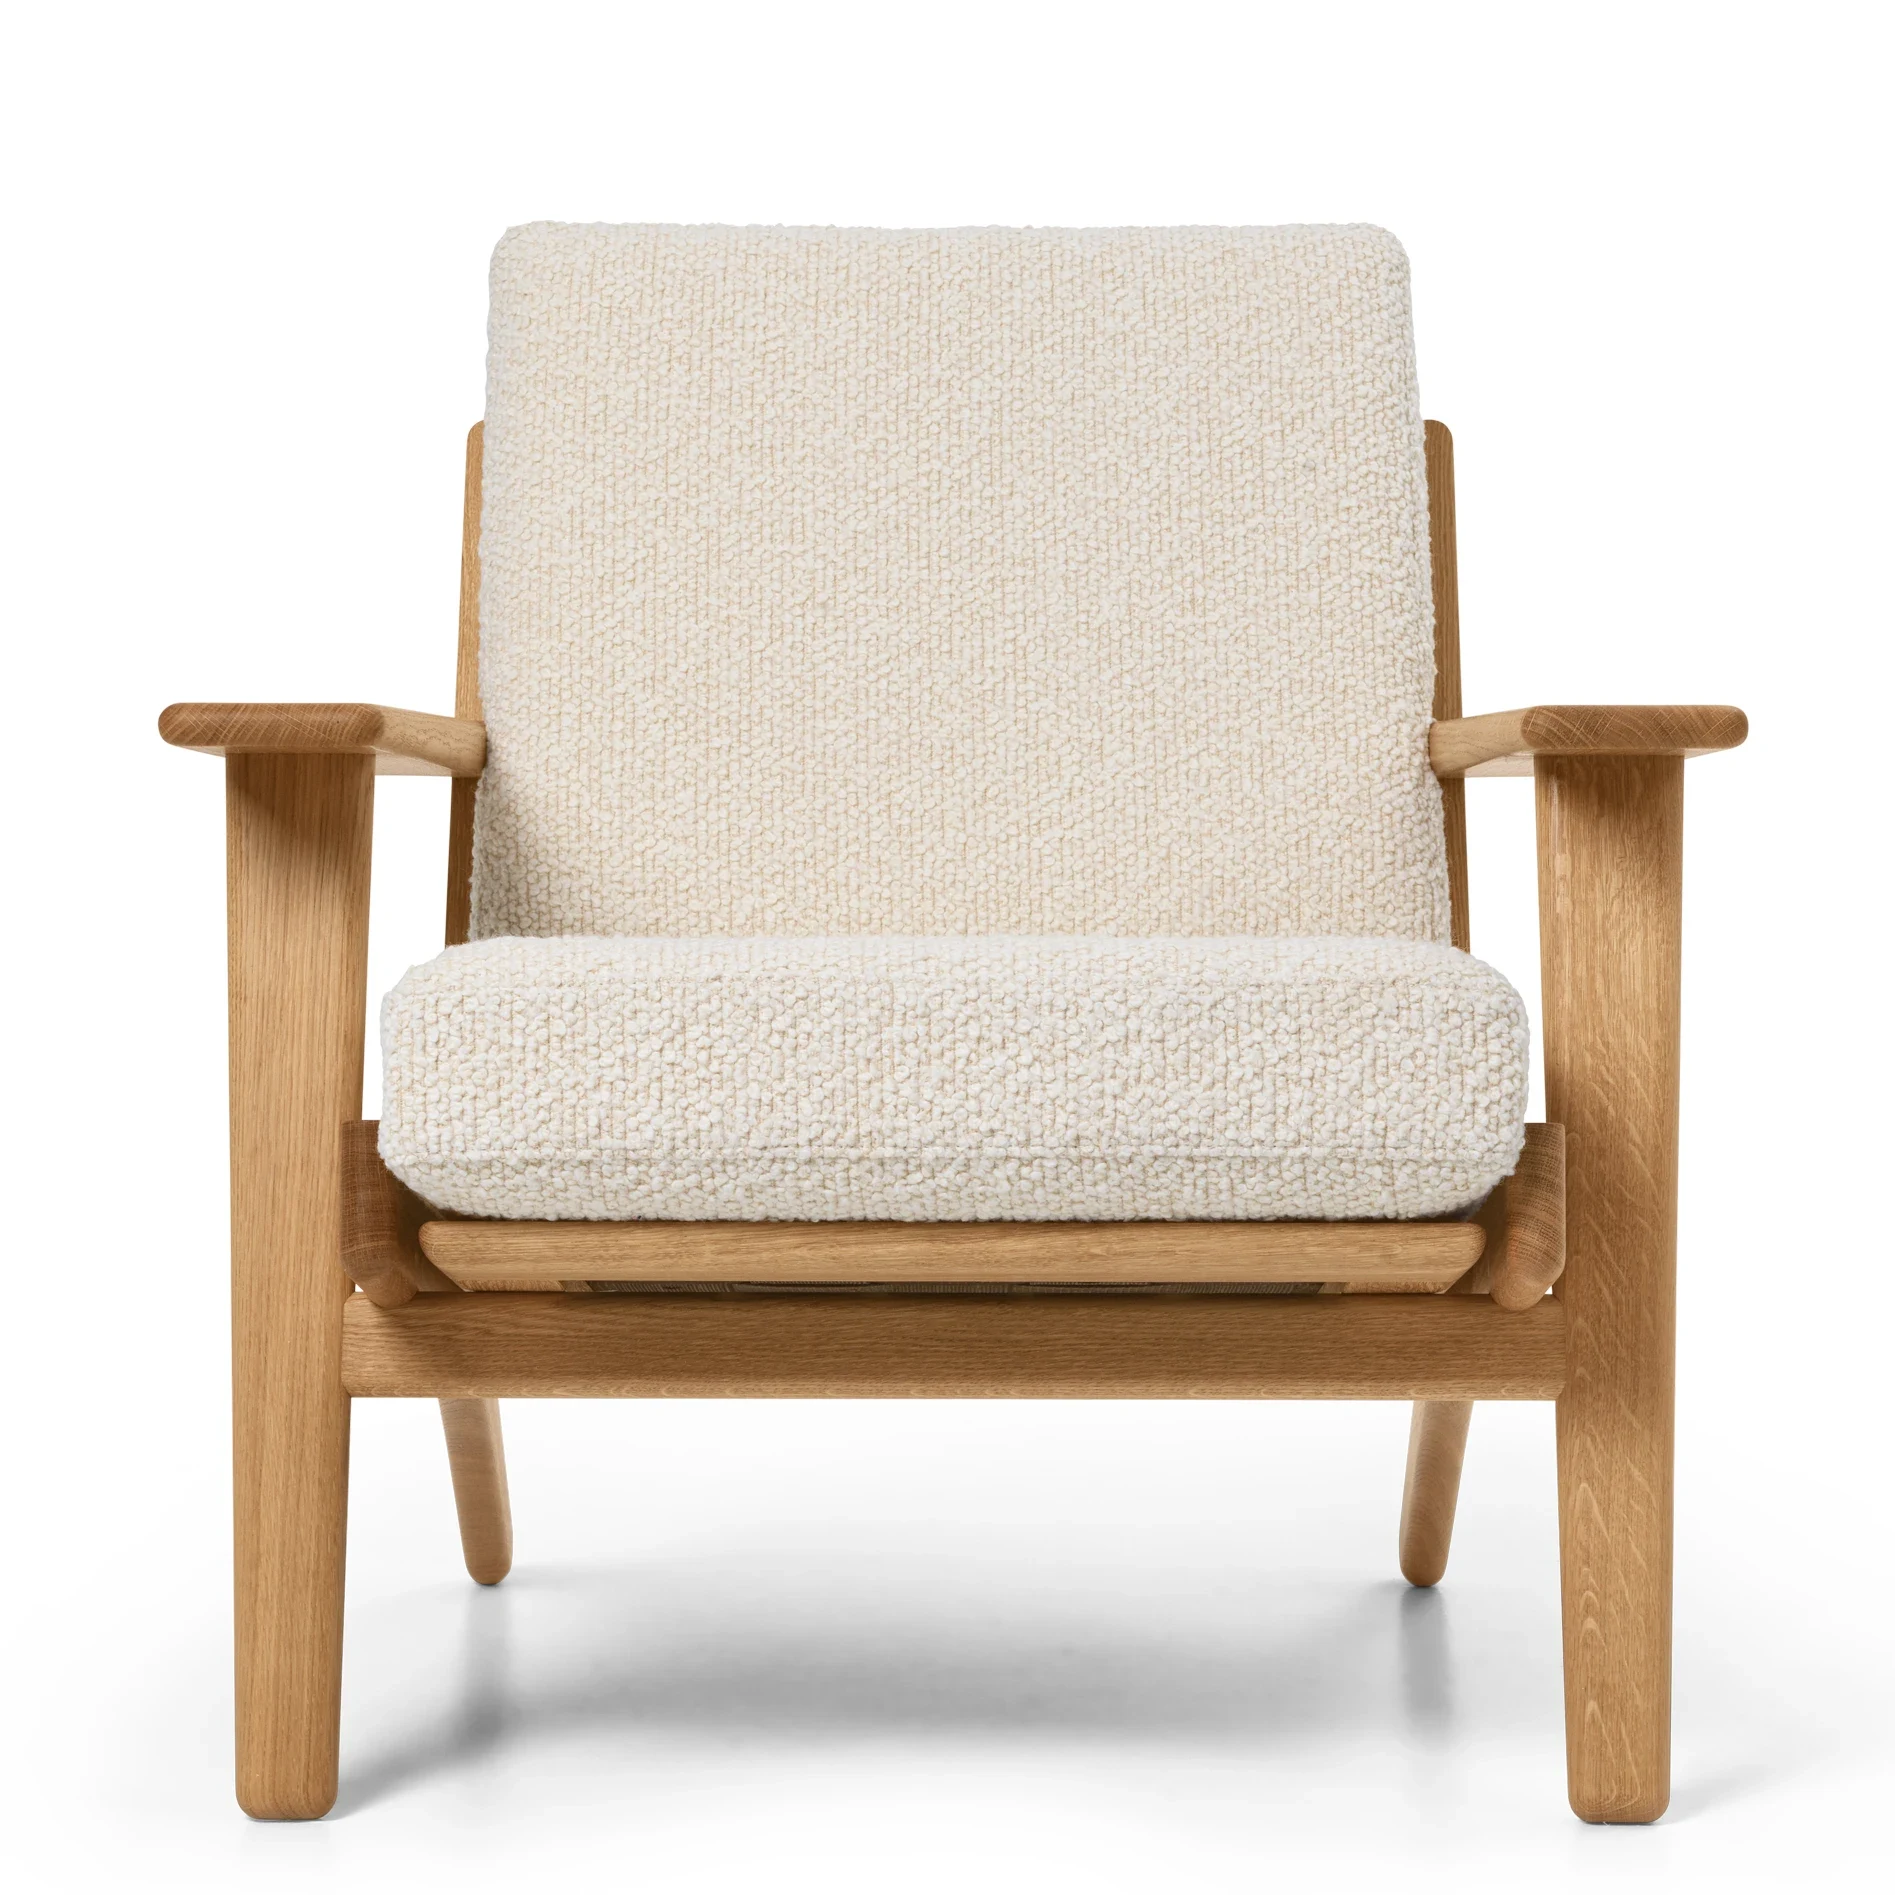
CH290 Lounge Chair
Wegner's 1962 oak lounge chair with wide armrests, visible slats and removable upholstered cushions
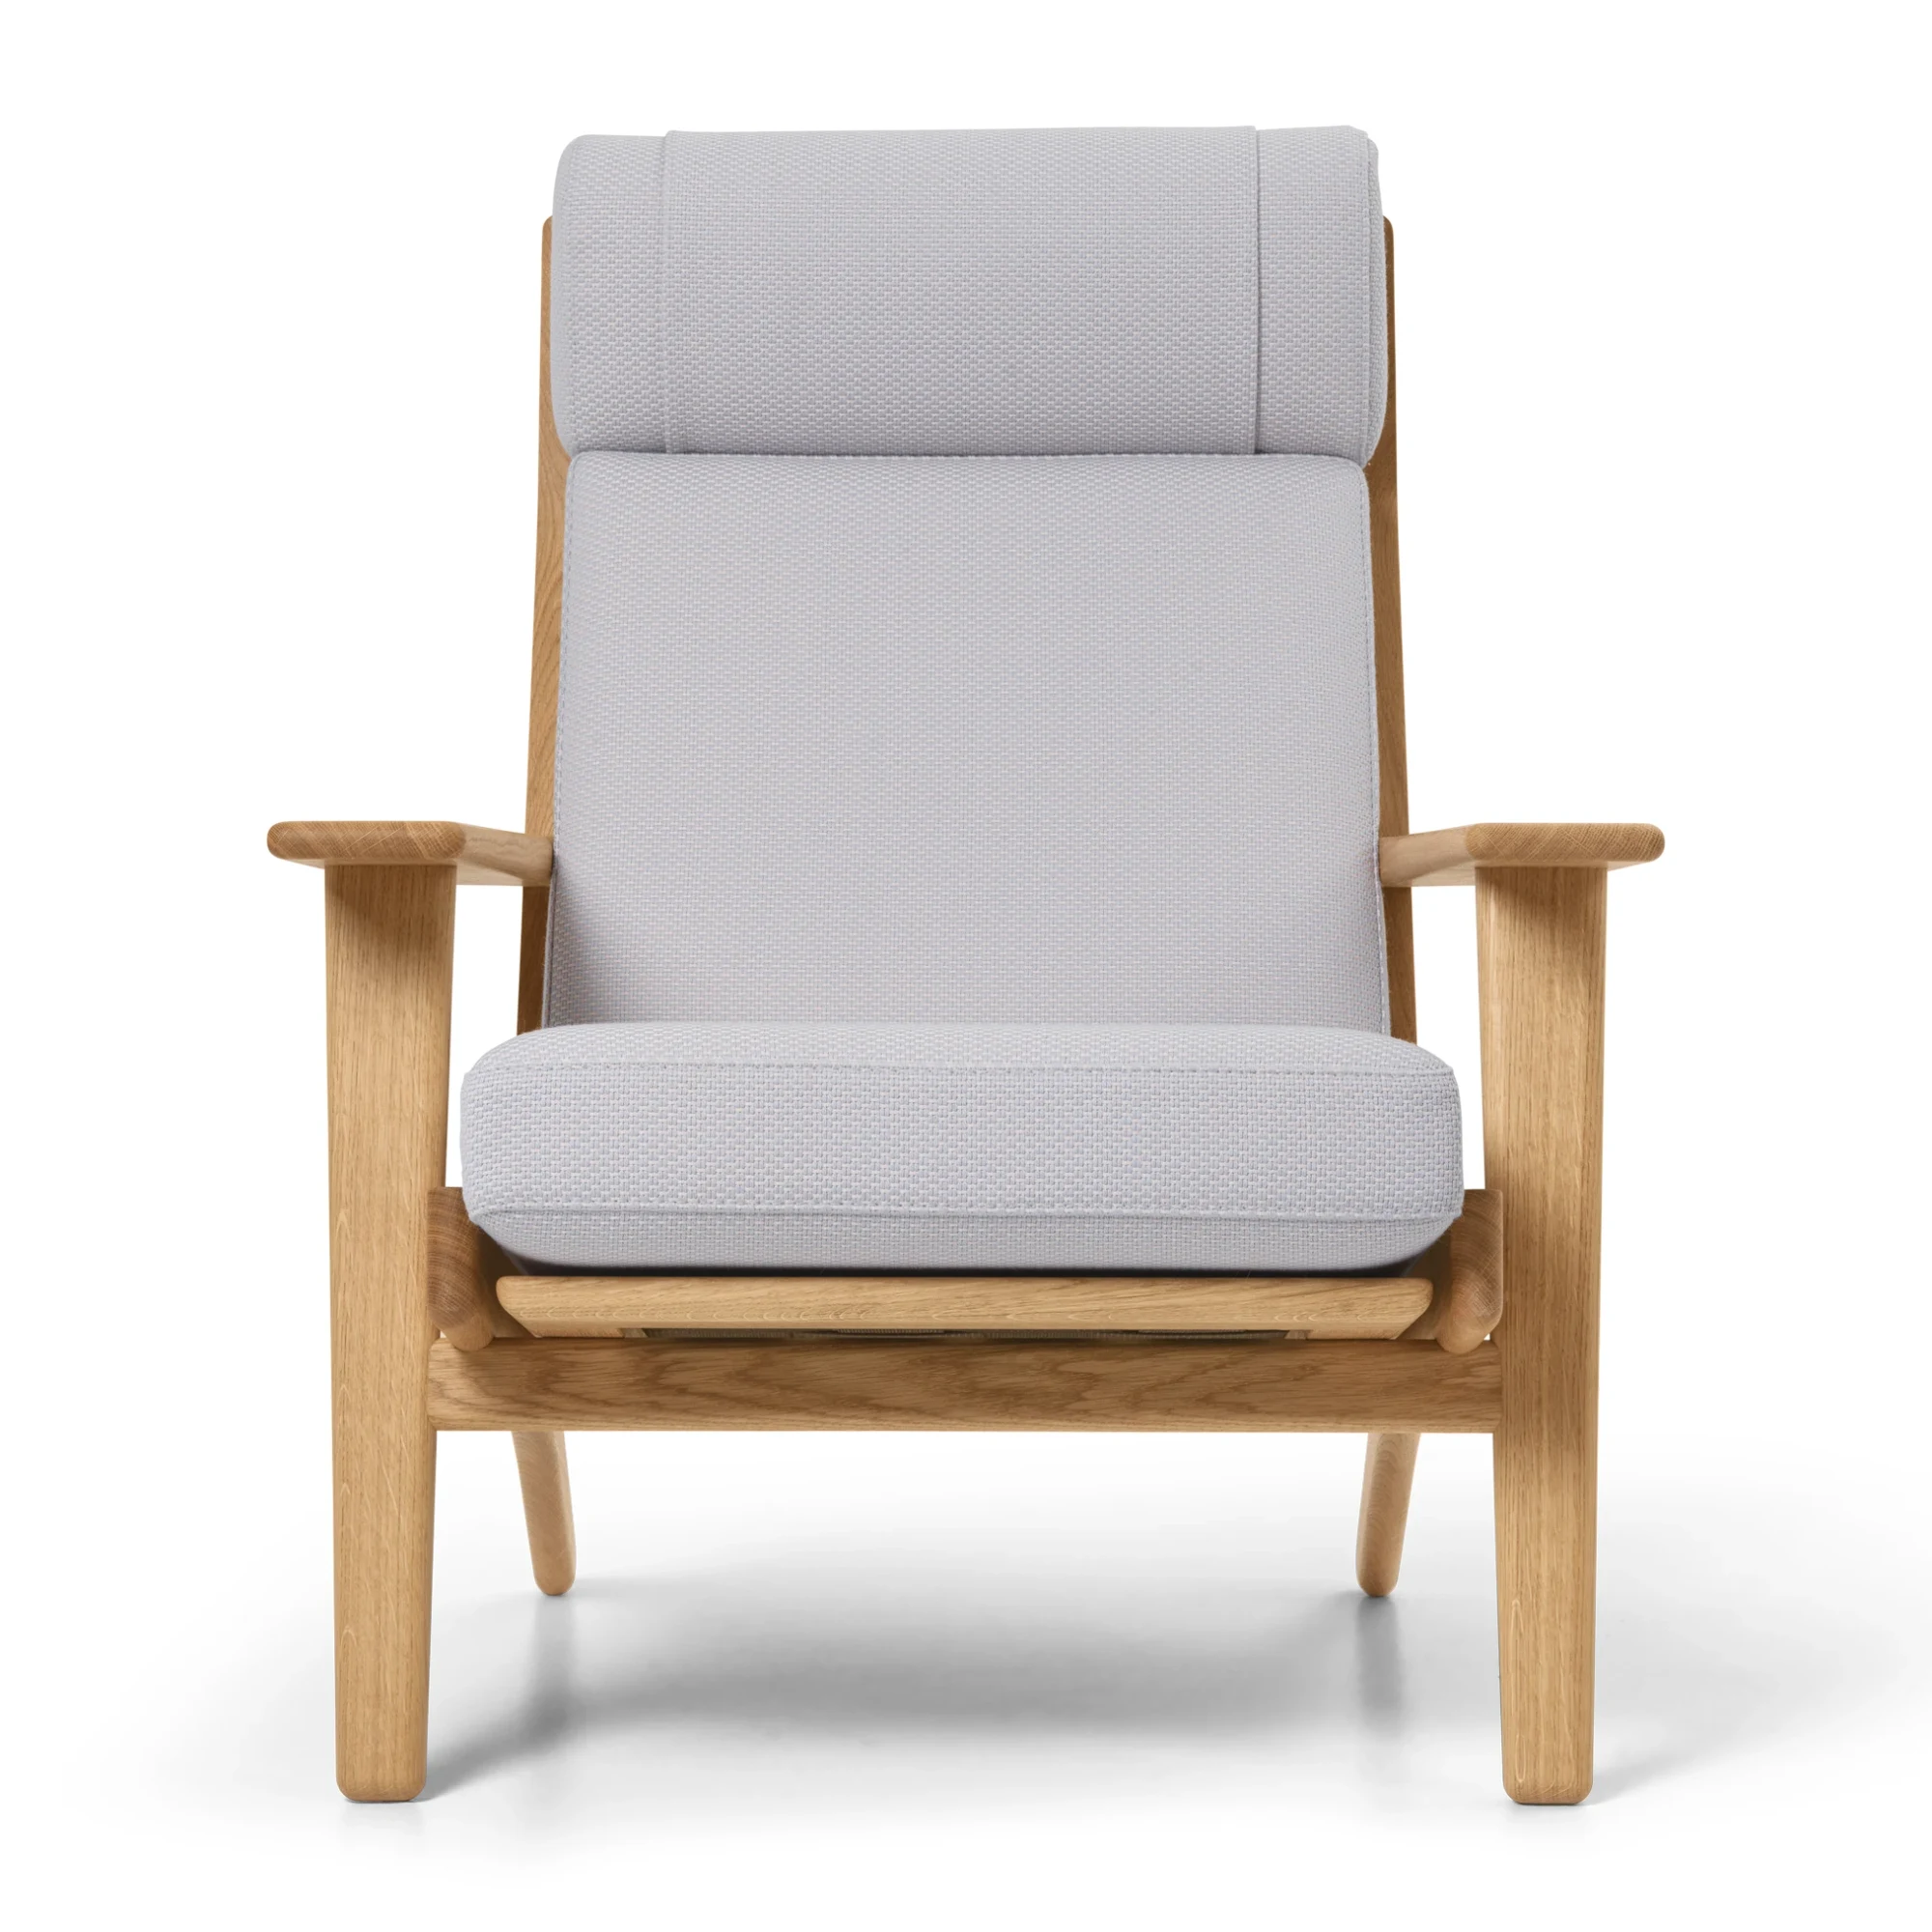
CH291 Lounge Chair
Wegner's 1962 oak lounge chair with a tall backrest, neck pillow and wide armrests
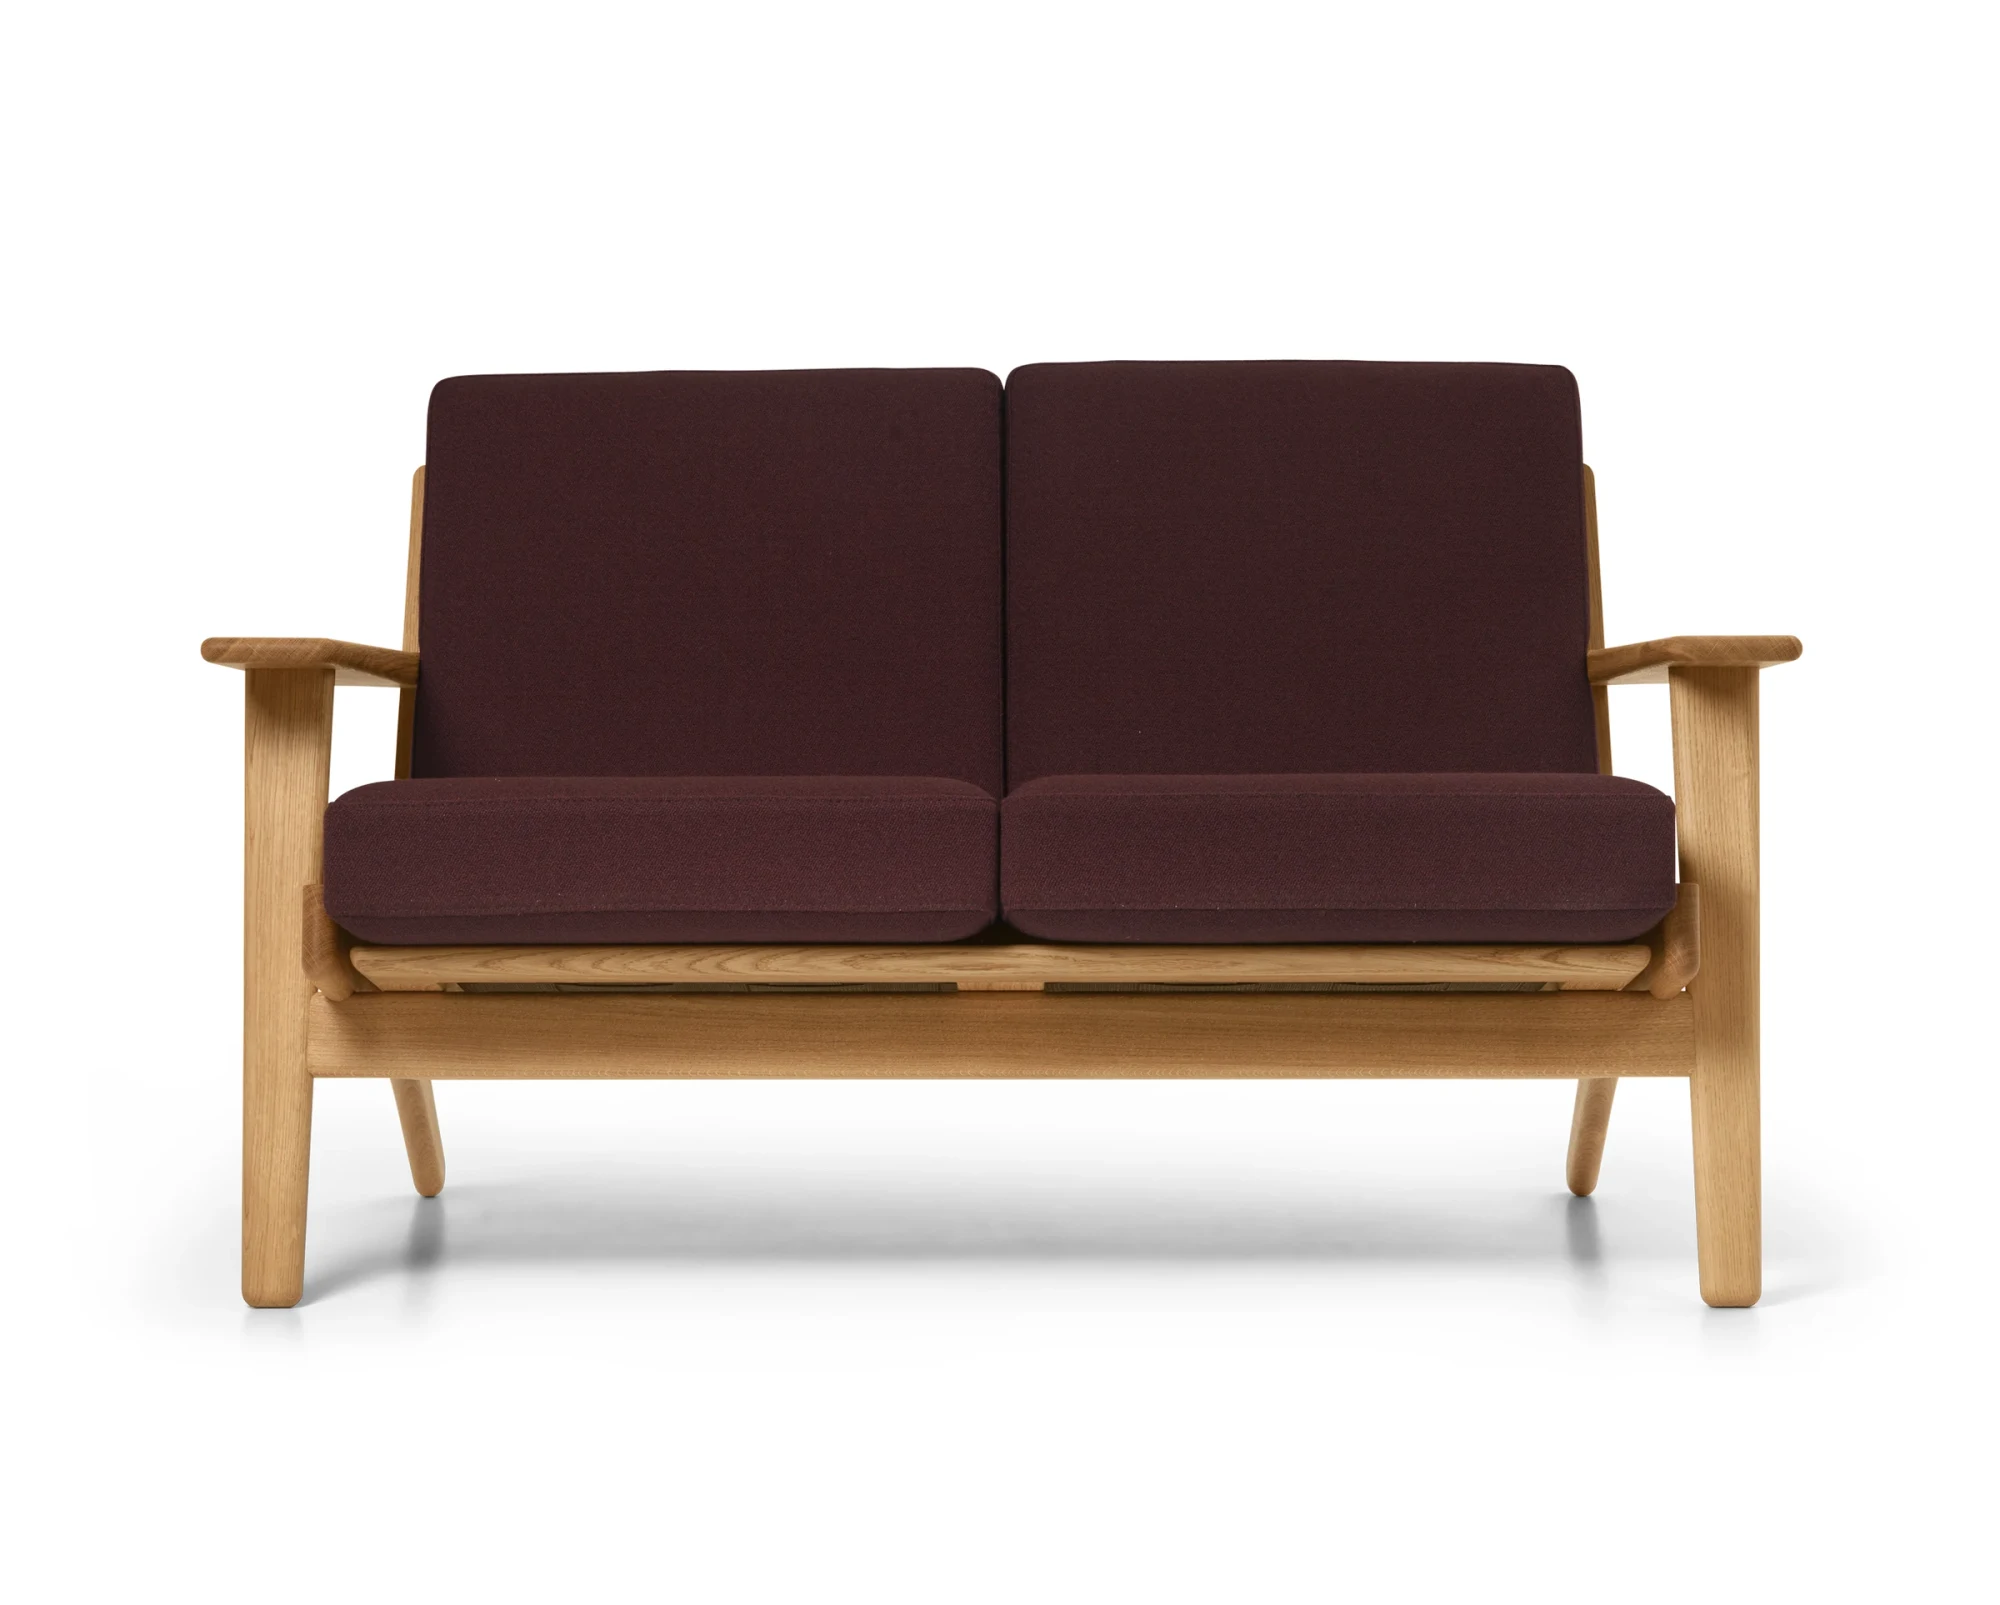
CH292 Sofa
Wegner's 1962 two-seater in solid oak with slatted back, wide armrests and angled rear legs
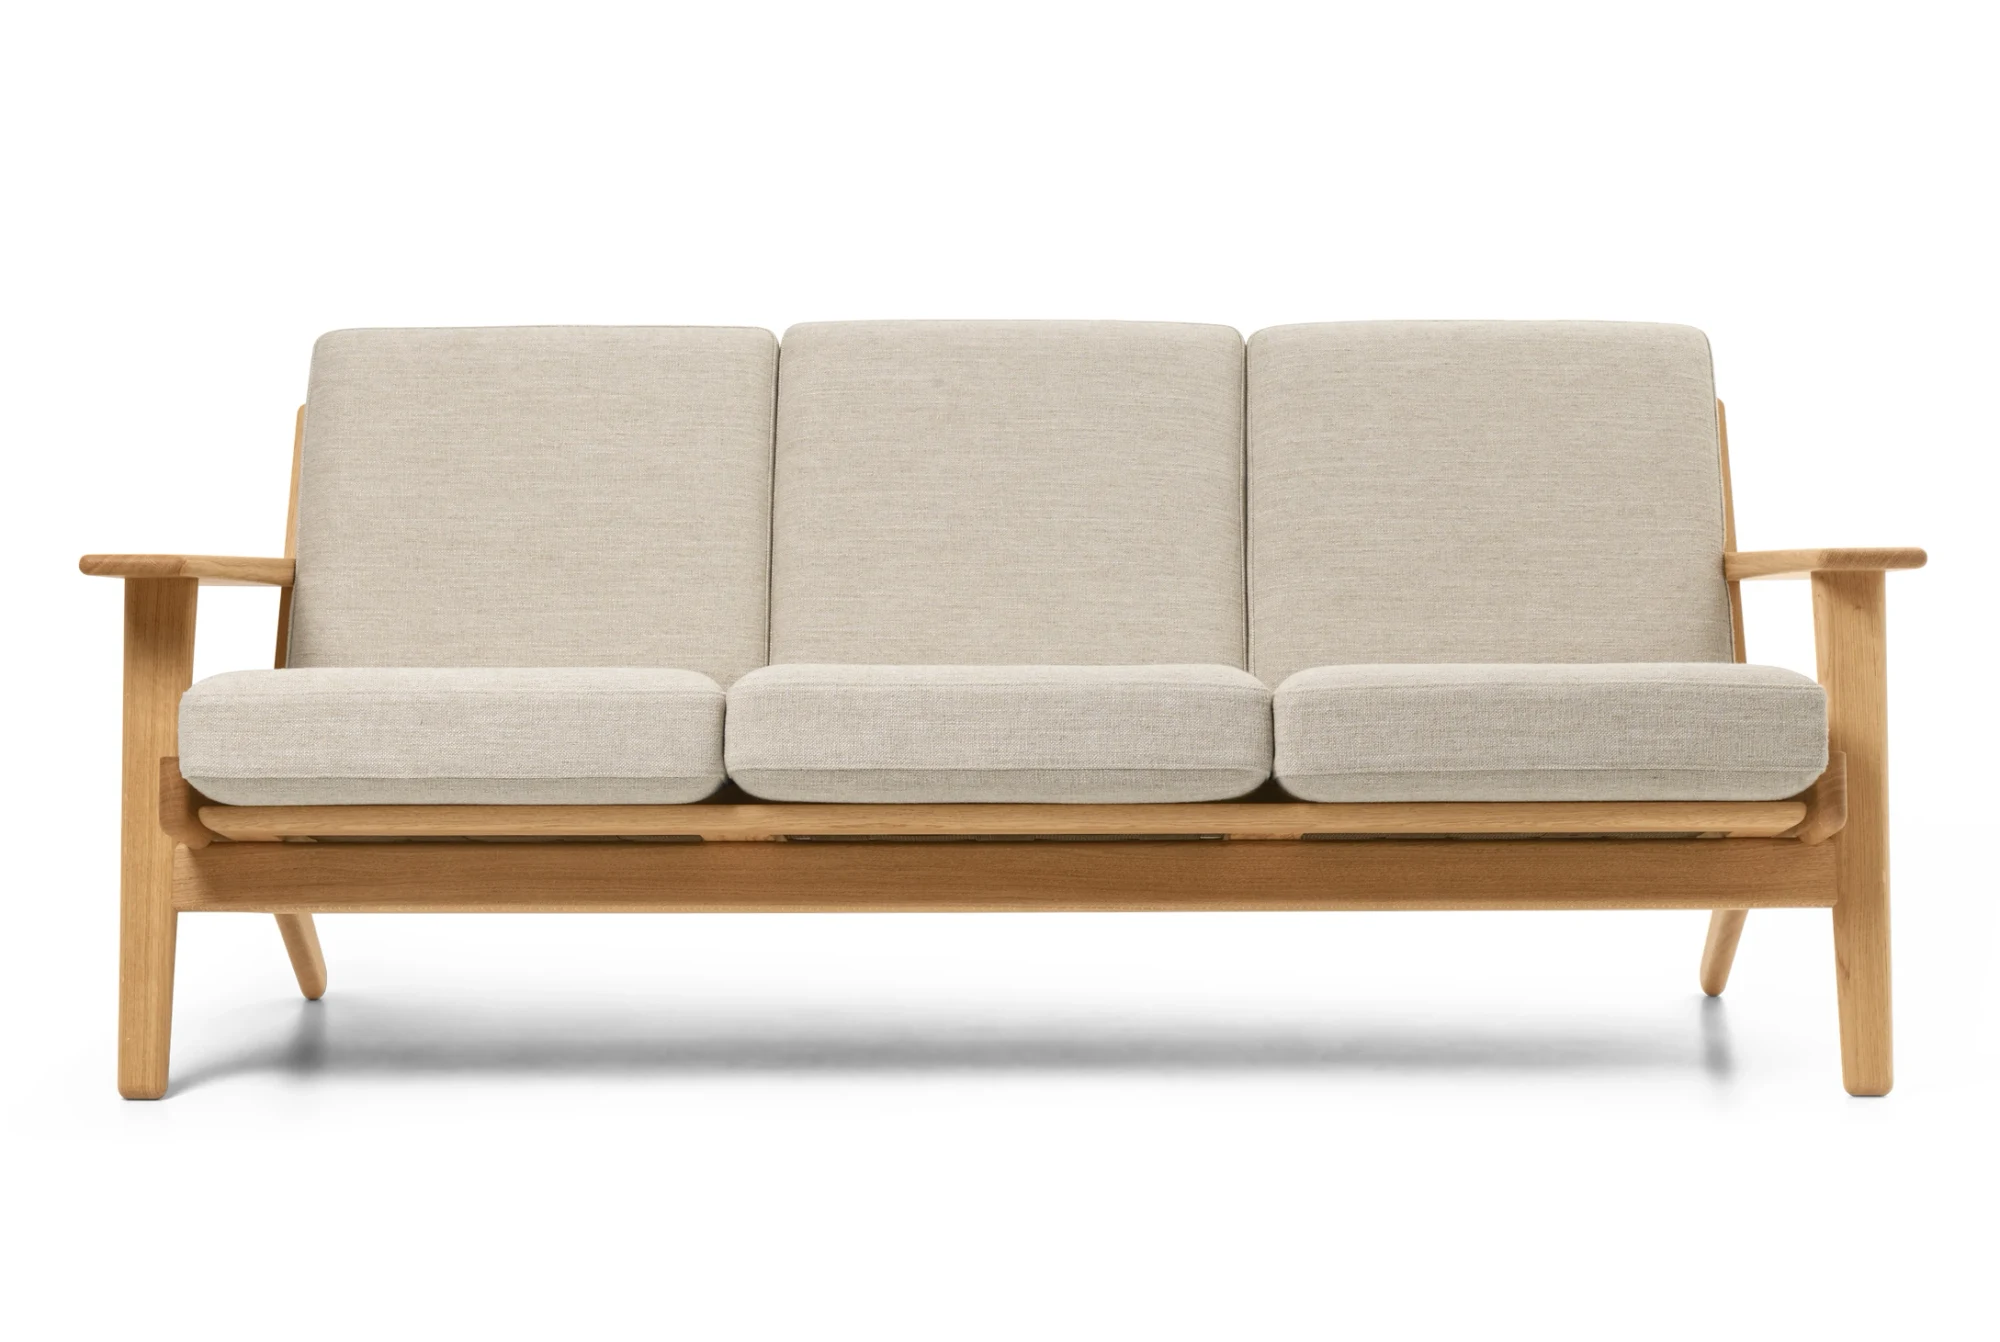
CH293 Sofa
Wegner's 1962 three-seater with three separate cushions on a hand-finished solid oak frame
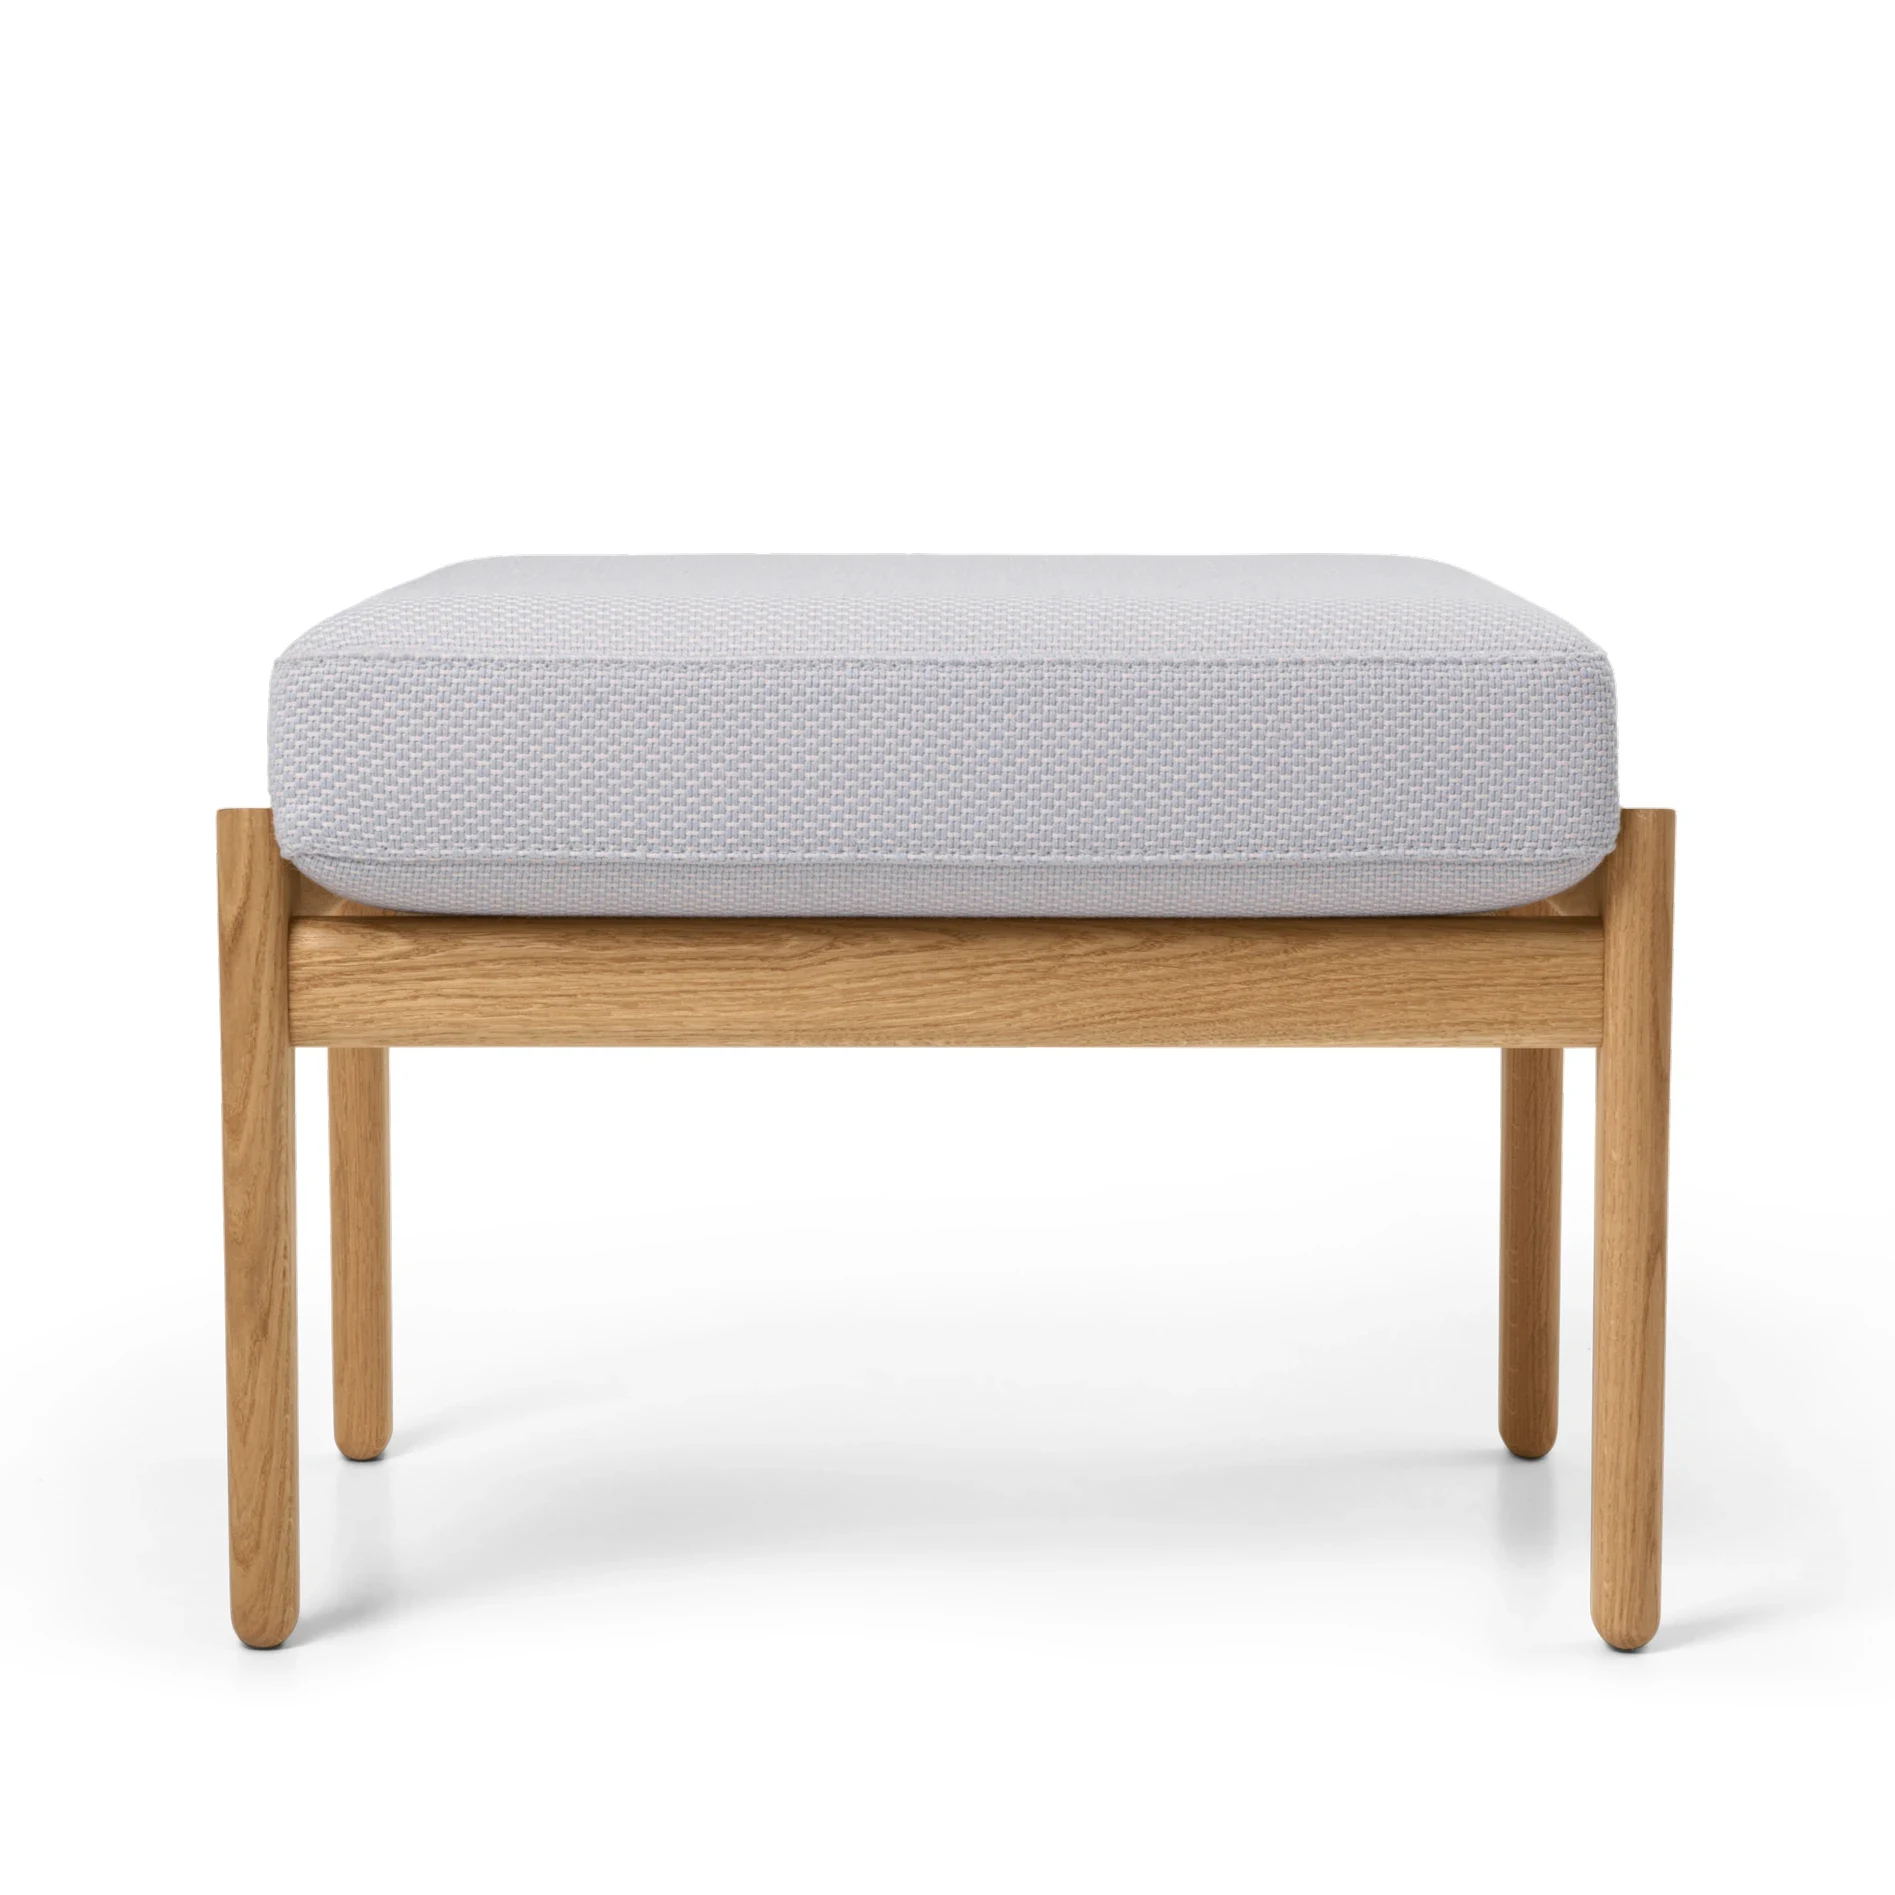
CH290F Footstool
Wegner's 1962 oak footstool with a removable fabric or leather seat, from the CH290 Series
Specifying pieces from CH290 Series for your design project?
INTEBEE is the FF&E specification platform for interior designers: spec sheets, finishes, floor plans and client-ready PDFs in one place.